Charming Updated 3-Bedroom, 2-Bath Home in Cedar Crest, Dallas!
Welcome to 2810 Bonnie View Road, a charming, updated single-story home in the desirable Cedar Crest area of Dallas. This inviting 3-bedroom, 2-bath home offers comfortable living, a functional layout, and a spacious backyard perfect for family cookouts, entertaining, and relaxing evenings.
The kitchen features a beautiful Verona Italian stove, adding a distinctive touch to the heart of the home. Convenient washer and dryer connections are located just off the kitchen.
Recent improvements include updated electrical features, a roof approximately 3 years old, and indoor plumbing featuring PVC and PEX piping, along with outdoor plumbing updates.
Location, Location, Location! Conveniently located within minutes of three major highways and approximately 5 miles from the vibrant Bishop Arts District. Enjoy easy access to downtown Dallas, the Dallas Zoo, golf courses, shopping, restaurants, and entertainment.
With its spacious backyard, thoughtful updates, distinctive kitchen, and convenient location, this Cedar Crest gem is ready to welcome you home!
For sale
$279,000
2810 Bonnie View Rd, Dallas, TX 75216
3beds
1,560sqft
Single Family Residence
Built in 1952
0.29 Acres Lot
$273,000 Zestimate®
$179/sqft
$-- HOA
What's special
Outdoor plumbing updatesUpdated electrical featuresCharming updated single-story homeFunctional layoutBeautiful verona italian stove
- 19 days
- 382
- 39
Likely to sell faster than
Zillow last checked:
Listing updated:
Listed by:
Julie Adler 0629969 214-223-7255,
Coldwell Banker Realty Plano 972-596-9100
Source: NTREIS,MLS#: 21419216
Facts & features
Interior
Bedrooms & bathrooms
- Bedrooms: 3
- Bathrooms: 2
- Full bathrooms: 2
Primary bedroom
- Level: First
- Dimensions: 15 x 12
Bedroom
- Level: First
- Dimensions: 12 x 18
Bedroom
- Level: First
- Dimensions: 12 x 11
Breakfast room nook
- Level: First
- Dimensions: 11 x 18
Family room
- Level: First
- Dimensions: 18 x 13
Other
- Level: First
- Dimensions: 5 x 9
Kitchen
- Level: First
- Dimensions: 12 x 12
Heating
- Electric
Cooling
- Ceiling Fan(s), Electric
Appliances
- Included: Dishwasher, Gas Cooktop, Disposal, Gas Oven, Microwave, Refrigerator
- Laundry: Washer Hookup, Dryer Hookup, Laundry in Utility Room, In Kitchen
Features
- Eat-in Kitchen, High Speed Internet
- Flooring: Laminate
- Windows: Bay Window(s)
- Has basement: No
- Has fireplace: No
- Fireplace features: None
Interior area
- Total interior livable area: 1,560 sqft
Video & virtual tour
Property
Parking
- Total spaces: 2
- Parking features: Alley Access
- Attached garage spaces: 2
Features
- Levels: One
- Stories: 1
- Exterior features: Fire Pit
- Pool features: Fenced, None
- Fencing: Back Yard,Chain Link
Lot
- Size: 0.29 Acres
- Residential vegetation: Partially Wooded
Details
- Parcel number: 00000454612000000
- Other equipment: TV Antenna
Construction
Type & style
- Home type: SingleFamily
- Architectural style: Contemporary/Modern,Detached
- Property subtype: Single Family Residence
- Attached to another structure: Yes
Materials
- Foundation: Brick/Mortar, Pillar/Post/Pier
- Roof: Asphalt
Condition
- Year built: 1952
Utilities & green energy
- Utilities for property: Cable Available
Community & HOA
Community
- Features: Golf
- Security: Prewired
- Subdivision: Cedar Crest Country Club Estates
HOA
- Has HOA: No
Location
- Region: Dallas
Financial & listing details
- Price per square foot: $179/sqft
- Tax assessed value: $228,000
- Annual tax amount: $5,077
- Date on market: 10/27/2026
- Cumulative days on market: 20 days
- Listing terms: Cash,Conventional,FHA
- Road surface type: Asphalt
Estimated market value
$273,000
$259,000 - $287,000
$2,130/mo
Price history
| Date | Event | Price |
|---|---|---|
| 10/27/2026 | Listed for sale | $279,000+18.7%$179/sqft |
Source: NTREIS #21419216 Report a problem | ||
| 1/17/2025 | Sold | -- |
Source: NTREIS #20748750 Report a problem | ||
| 12/30/2024 | Pending sale | $235,000$151/sqft |
Source: NTREIS #20748750 Report a problem | ||
| 12/24/2024 | Contingent | $235,000$151/sqft |
Source: NTREIS #20748750 Report a problem | ||
| 10/25/2024 | Listed for sale | $235,000$151/sqft |
Source: NTREIS #20748750 Report a problem | ||
Public tax history
| Year | Property taxes | Tax assessment |
|---|---|---|
| 2025 | $8 | $228,000 +1.7% |
| 2024 | -- | $224,150 +12.7% |
| 2023 | -- | $198,900 |
| 2022 | $21 +683.1% | $198,900 +44% |
| 2021 | $3 | $138,100 +11.8% |
| 2020 | -- | $123,560 |
| 2019 | -- | $123,560 +39.3% |
| 2018 | -- | $88,680 +48.3% |
| 2017 | -- | $59,790 |
| 2016 | -- | $59,790 |
| 2015 | -- | $59,790 |
| 2014 | -- | $59,790 |
| 2013 | -- | -- |
| 2012 | -- | -- |
| 2011 | -- | -- |
| 2010 | -- | -- |
| 2009 | -- | -- |
| 2008 | -- | -- |
| 2007 | -- | -- |
| 2005 | -- | -- |
| 2004 | -- | -- |
| 2003 | -- | -- |
| 2002 | -- | -- |
| 2001 | -- | -- |
Find assessor info on the county website
Monthly payment
Est. payment
Payment breakdown
Explore the cost of this home by adjusting the details. Changes won't be saved.Climate risks
Neighborhood: 75216
Nearby schools
Schools provided by the listing agent
- Elementary: Miller
- Middle: Oliver Wendell Holmes
- High: Roosevelt
- District: Dallas ISD
Source: NTREIS. This data may not be complete. We recommend contacting the local school district to confirm school assignments for this home.
Similar homes
- $--3 bd2 ba1.7k sqft3307 Nebraska Ave, Dallas, TX 75216Auction
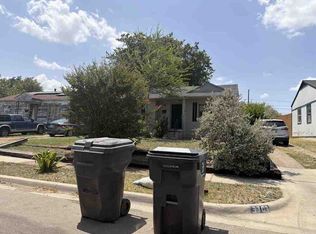 ServiceLink Auction
- $--4 bd2 ba1.9k sqft1225 Whispering Trl, Dallas, TX 75241Auction
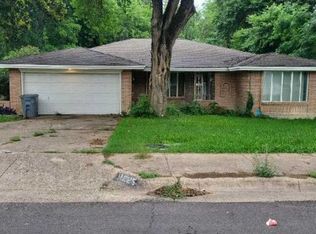 Auction.com 2
- $--3 bd2 ba1.7k sqft637 Green Castle Dr, Dallas, TX 75232Auction
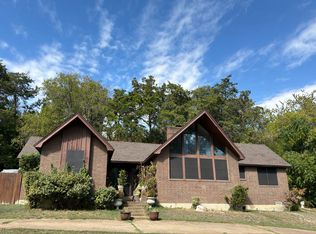 Auction.com 2
- $--3 bd1 ba912 sqft3120 Morgan Dr, Dallas, TX 75241Auction
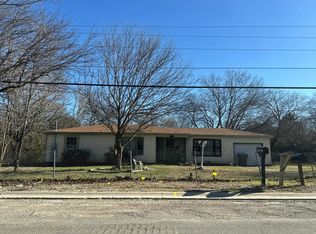 Auction.com 2
