Welcome to this stunning Baldwin model townhome, a bright and spacious end unit that's ready to impress. Step inside the two-story foyer, where natural light floods the open layout, creating an inviting atmosphere perfect for modern living. The flexible living spaces are yours to customize-whether you need a formal Living and Dining Room, a play area or a productive home office, this home has you covered. Channel your inner chef in the generously sized Kitchen, complete with abundant cabinets, updated appliances, and a huge island that's perfect for meal prep or casual dining. The adjoining Family Room ensures you'll never miss out on the conversation, whether you're cooking up a storm or just unwinding. Slide open the doors to your private patio, an ideal spot for al fresco dining or simply enjoying a quiet moment outdoors. Retreat to your luxurious Master Suite, featuring a spacious walk-in closet and a spa-like bathroom with a double vanity, soaking tub, and separate shower-your personal oasis awaits. Two additional bedrooms and a second full bath offer plenty of space. And don't forget the second-floor laundry-convenience at its best. Plus, the 23x20 two-car garage provides ample storage space for all your needs. Ready to make this beautiful townhome your own? Home backs to the multi-purpose Millennium Trail, ideal for long walks, bike rides, jogs, or most any other active adventure. A huge park is a short walk away and features baseball/softball fields, soccer fields, and a playground. Commute effortlessly with easy access to the Metra train stations connecting you to downtown Chicago. Conveniently located near various shopping and dining destinations in Wauconda, Volo, Round Lake, and Fox Lake and a short drive to the Navy Base. Don't miss out on this hidden gem!
Closed
$287,000
2810 Cattail Ct Unit A, Wauconda, IL 60084
3beds
1,812sqft
Townhouse, Condominium, Single Family Residence
Built in 2005
-- sqft lot
$325,700 Zestimate®
$158/sqft
$2,744 Estimated rent
Home value
$325,700
$309,000 - $342,000
$2,744/mo
Zestimate® history
Owner options
List your home for rent
$2,744/mo
Rent Zestimate®
Find your next renter with Zillow Rental Manager. Plus, with online applications, you can quickly screen prospective tenants – for free.
$2,744/mo
Rent Zestimate®
Refinance and save
$2,533/mo
Est. payment
Refinancing to a lower rate could help reduce your monthly payments and save thousands over the life of the loan.
$2,533/mo
Est. payment
Explore your selling options
Work with a Zillow partner agent
Leverage their expertise and Zillow's premium Showcase listings to get your home seen by more buyers.
Get startedList with your own agent
Get your home in front of millions of buyers by listing it on Zillow.
Learn how to do itSell it yourself
Take full control of how buyers see your home on Zillow by listing For Sale by Owner (FSBO).
List your homeWhat's special
Zillow last checked:
Listing updated:
Listed by:
James Tiernan 847-383-6600,
Keller Williams North Shore West
Bought with:
Eugene McGahan
Baird & Warner Real Estate - Algonquin
Source: MRED as distributed by MLS GRID,MLS#: 12145064
Facts & features
Interior
Bedrooms & bathrooms
- Bedrooms: 3
- Bathrooms: 3
- Full bathrooms: 2
- 1/2 bathrooms: 1
Rooms
- Room types: No additional rooms
Primary bedroom
- Features: Flooring (Carpet), Bathroom (Full)
- Level: Second
- Area: 210 Square Feet
- Dimensions: 15X14
Bedroom 2
- Features: Flooring (Carpet)
- Level: Second
- Area: 132 Square Feet
- Dimensions: 12X11
Bedroom 3
- Features: Flooring (Carpet)
- Level: Second
- Area: 121 Square Feet
- Dimensions: 11X11
Dining room
- Features: Flooring (Wood Laminate)
- Level: Main
- Area: 110 Square Feet
- Dimensions: 11X10
Family room
- Features: Flooring (Wood Laminate)
- Level: Main
- Area: 240 Square Feet
- Dimensions: 16X15
Kitchen
- Features: Kitchen (Eating Area-Breakfast Bar), Flooring (Wood Laminate)
- Level: Main
- Area: 165 Square Feet
- Dimensions: 15X11
Laundry
- Features: Flooring (Vinyl)
- Level: Second
- Area: 48 Square Feet
- Dimensions: 8X6
Living room
- Features: Flooring (Wood Laminate)
- Level: Main
- Area: 100 Square Feet
- Dimensions: 10X10
Heating
- Natural Gas, Forced Air
Cooling
- Central Air
Appliances
- Laundry: Washer Hookup, Upper Level
Features
- Cathedral Ceiling(s)
- Basement: None
Interior area
- Total structure area: 0
- Total interior livable area: 1,812 sqft
Property
Parking
- Total spaces: 2
- Parking features: On Site, Garage Owned, Attached, Garage
- Attached garage spaces: 2
Accessibility
- Accessibility features: No Disability Access
Details
- Parcel number: 09124061270000
- Special conditions: None
Construction
Type & style
- Home type: Townhouse
- Property subtype: Townhouse, Condominium, Single Family Residence
Materials
- Vinyl Siding
Condition
- New construction: No
- Year built: 2005
Details
- Builder model: BALDWIN
Utilities & green energy
- Electric: Circuit Breakers, 200+ Amp Service
- Sewer: Public Sewer
- Water: Public
Community & HOA
Community
- Subdivision: Liberty Lakes
HOA
- Has HOA: Yes
- Services included: Insurance, Exterior Maintenance, Lawn Care, Snow Removal
- HOA fee: $341 monthly
Location
- Region: Wauconda
Financial & listing details
- Price per square foot: $158/sqft
- Tax assessed value: $249,916
- Annual tax amount: $7,256
- Date on market: 8/29/2024
- Listing terms: Conventional
- Ownership: Fee Simple w/ HO Assn.
Price history
| Date | Event | Price |
|---|---|---|
| 10/1/2024 | Sold | $287,000+2.5%$158/sqft |
Source:  MRED as distributed by MLS GRID #12145064 Report a problem MRED as distributed by MLS GRID #12145064 Report a problem | ||
| 9/4/2024 | Contingent | $280,000$155/sqft |
Source: MRED as distributed by MLS GRID #12145064 Report a problem | ||
| 8/29/2024 | Listed for sale | $280,000+30.2%$155/sqft |
Source: MRED as distributed by MLS GRID #12145064 Report a problem | ||
| 9/22/2021 | Sold | $215,000+21.5%$119/sqft |
Source: Public Record Report a problem | ||
| 11/29/2017 | Sold | $177,000+2.9%$98/sqft |
Source: MRED as distributed by MLS GRID #09682941 Report a problem | ||
| 8/11/2017 | Pending sale | $172,000$95/sqft |
Source: RE/MAX of Barrington #09682941 Report a problem | ||
| 8/9/2017 | Price change | $172,000+1.2%$95/sqft |
Source: RE/MAX of Barrington #09682941 Report a problem | ||
| 7/7/2017 | Listed for sale | $170,000-33.9%$94/sqft |
Source: RE/MAX of Barrington #09682941 Report a problem | ||
| 4/18/2006 | Sold | $257,000$142/sqft |
Source: Public Record Report a problem | ||
Public tax history
| Year | Property taxes | Tax assessment |
|---|---|---|
| 2024 | $7,266 +0.1% | $88,920 +6.8% |
| 2023 | $7,256 -3.2% | $83,297 +9.4% |
| 2022 | $7,498 +4.6% | $76,140 +9.3% |
| 2021 | $7,167 +3.2% | $69,634 +11% |
| 2020 | $6,947 +4% | $62,712 +5.8% |
| 2019 | $6,682 -8.8% | $59,268 +0.1% |
| 2018 | $7,325 | $59,196 +1.2% |
| 2017 | $7,325 +20.4% | $58,511 +5.6% |
| 2016 | $6,082 +25.4% | $55,408 +8.9% |
| 2015 | $4,851 +10.1% | $50,866 +11.3% |
| 2014 | $4,406 +2.2% | $45,711 +4.5% |
| 2012 | $4,312 +2% | $43,733 -15.4% |
| 2011 | $4,230 -12% | $51,721 -18.7% |
| 2010 | $4,806 -12.2% | $63,596 -25.2% |
| 2009 | $5,473 +1.5% | $85,001 -0.3% |
| 2008 | $5,394 +30.2% | $85,236 +2.8% |
| 2006 | $4,142 | $82,889 |
Find assessor info on the county website
Neighborhood: 60084
Nearby homes
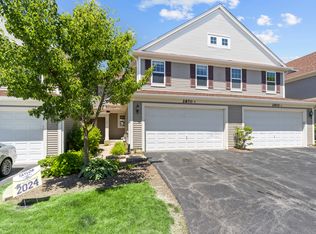
- $265,0003 bd3 ba1.8k sqft2870 Glacier Way UNIT D, Wauconda, IL 60084Sold
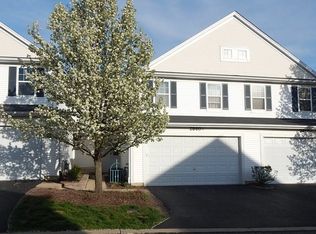
- $287,5002 bd3 ba1.5k sqft2860 Glacier Way UNIT C, Wauconda, IL 60084Off Market
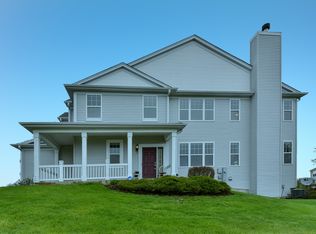
- $340,3003 bd3 ba1.9k sqft2880 Glacier Way UNIT D, Wauconda, IL 60084Off Market
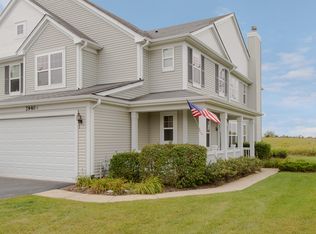
- $320,6003 bd3 ba1.8k sqft2940 Glacier Way UNIT D, Wauconda, IL 60084Off Market
- $323,3003 bd3 ba1.9k sqft2920 Glacier Way UNIT F, Wauconda, IL 60084Off Market
- $349,2003 bd2 ba1.8k sqft2910 Glacier Way UNIT A, Wauconda, IL 60084Off Market
- $272,5002 bd3 ba1.9k sqft2910 Glacier Way UNIT D, Wauconda, IL 60084Sold
- $355,2003 bd2 ba1.8k sqft2850 Glacier Way UNIT F, Wauconda, IL 60084Off Market
- $300,3003 bd2 ba1.8k sqft2850 Glacier Way UNIT E, Wauconda, IL 60084Off Market
Nearby schools
GreatSchools rating
- 8/10Robert Crown SchoolGrades: K-5Distance: 2.5 mi
- 6/10Wauconda Middle SchoolGrades: 6-8Distance: 3.1 mi
- 6/10Wauconda High SchoolGrades: 9-12Distance: 2.7 mi
Schools provided by the listing agent
- Elementary: Robert Crown Elementary School
- Middle: Wauconda Middle School
- High: Wauconda Comm High School
- District: 118
Source: MRED as distributed by MLS GRID. This data may not be complete. We recommend contacting the local school district to confirm school assignments for this home.
Get a cash offer in 3 minutes
Find out how much your home could sell for in as little as 3 minutes with a no-obligation cash offer.
Estimated market value
$325,700
Get a cash offer in 3 minutes
Find out how much your home could sell for in as little as 3 minutes with a no-obligation cash offer.
Estimated market value
$325,700
- Illinois
- Lake County
- Wauconda
- 60084
- 2810 Cattail Ct Unit A
Nearby cities
Nearby zip codes
Other Wauconda Topics
