Skip main navigation
Sold for $450,000
  • $450,000

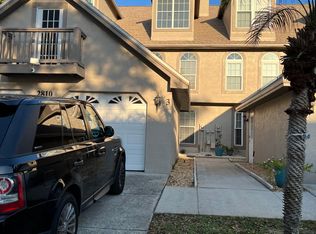
    2810 Countryside Blvd Unit 4, Clearwater, FL 33761

    3beds
    2,400sqft
    Townhouse
    Built in 1991
    2,483 Square Feet Lot
    $428,700 Zestimate®
    $188/sqft
    $3,416 Estimated rent

    Home value

    $428,700

    $386,000 - $476,000

    $3,416/mo

    Zestimate® history
    Loading
    Loading...

    Owner options

    List your home for rent

    $3,416/mo

    Rent Zestimate®

    Find your next renter with Zillow Rental Manager. Plus, with online applications, you can quickly screen prospective tenants – for free.

    Learn more

    $3,416/mo

    Rent Zestimate®

    Refinance and save

    $3,306/mo

    Est. payment

    Refinancing to a lower rate could help reduce your monthly payments and save thousands over the life of the loan.

    See today's rates

    $3,306/mo

    Est. payment

    Explore your selling options

    Work with a Zillow partner agent

    Leverage their expertise and Zillow's premium Showcase listings to get your home seen by more buyers.

    Get started

    List with your own agent

    Get your home in front of millions of buyers by listing it on Zillow.

    Learn how to do it

    Sell it yourself

    Take full control of how buyers see your home on Zillow by listing For Sale by Owner (FSBO).

    List your home

    What's special

    Beautifully updated kitchenSizable bedroomsBreakfast barBonus roomNewer appliancesScreened in porchFlex room
    This townhome is a true gem! Located in the sought after Westchester Lake area, you will not be disappointed when you see this lovely home! The layout is thoughtfully designed to maximize comfort and flexibility across all three stories, from the beautifully updated kitchen with abundant storage, newer appliances and breakfast bar that opens to the spacious dining room with a soaring two-story ceiling— this space is ideal for gatherings. The generous sized living room's wall of glass with French doors to your screened in porch adds a wonderful touch, blending indoor and outdoor spaces effortlessly. The half bath for guests is tucked away and nicely updated. Heading upstairs, it’s clear that practicality meets comfort, with a convenient laundry closet, sizable bedrooms, and a bonus room that’s perfect for an office or workout area. The third-floor suite is a true retreat, offering plenty of natural light, dual wall closets, and a well-appointed en suite bathroom. The additional flex room as well as bonus room with French doors offers even more versatility, perhaps as a second office or relaxation space. Make this your personal private oasis! With its prime location in Countryside, ample privacy, and the variety of rooms that adapt to any lifestyle, this home is bound to appeal to many. If you’re drawn to flexible living spaces and a stylish, open layout, this townhome might be the perfect fit!

    Zillow last checked:

    Listing updated:

    Listed by:

    Vanessa Leonard 727-647-2706,

    KELLER WILLIAMS REALTY- PALM H 727-772-0772

    Bought with:

    Harry Stephens, 3286859

    HOMETRUST REALTY GROUP

    Source: Stellar MLS,MLS#: TB8319849MLS LogoOriginating MLS: Suncoast Tampa

    Facts & features

    Interior

    Bedrooms & bathrooms
    • Bedrooms: 3
    • Bathrooms: 3
    • Full bathrooms: 2
    • 1/2 bathrooms: 1
    Primary bedroom
    • Features: Built-in Closet
    • Level: Third
    • Area: 208 Square Feet
    • Dimensions: 13x16
    Kitchen
    • Level: First
    • Area: 207.92 Square Feet
    • Dimensions: 11.3x18.4
    Living room
    • Level: First
    • Area: 255 Square Feet
    • Dimensions: 15x17
    Heating
    • Central
    Cooling
    • Central Air
    Appliances
    • Included: Dishwasher, Dryer, Electric Water Heater, Microwave, Range, Refrigerator, Washer
    • Laundry: Laundry Closet
    Features
    • Ceiling Fan(s), Eating Space In Kitchen, High Ceilings, PrimaryBedroom Upstairs, Solid Surface Counters, Solid Wood Cabinets, Split Bedroom
    • Flooring: Laminate, Tile
    • Has fireplace: No
    Interior area
    • Total structure area: 2,400
    • Total interior livable area: 2,400 sqft

    Property

    Parking
    • Total spaces: 1
    • Parking features: Guest
    • Garage spaces: 1
    Features
    • Levels: Three Or More
    • Stories: 3
    • Exterior features: Other
    Lot
    • Size: 2,483 Square Feet
    Details
    • Parcel number: 292816962720000250
    • Special conditions: None

    Construction

    Type & style
    • Home type: Townhouse
    • Property subtype: Townhouse
    Materials
    • Wood Frame
    • Foundation: Slab
    • Roof: Shingle
    Condition
    • New construction: No
    • Year built: 1991

    Utilities & green energy

    • Sewer: Public Sewer
    • Water: Public
    • Utilities for property: Cable Available, Electricity Connected, Sewer Connected, Water Connected

    Community & HOA

    Community
    • Features: Buyer Approval Required, Deed Restrictions
    • Pet fee: $0 monthly
    • Subdivision: WESTCHESTER LAKE TWNHMS
    HOA
    • Has HOA: Yes
    • Services included: Maintenance Structure, Maintenance Grounds
    • HOA fee: $210 monthly
    • HOA name: Elite Property Management
    • HOA phone: 727-400-6850
    Location
    • Region: Clearwater

    Financial & listing details

    • Price per square foot: $188/sqft
    • Tax assessed value: $320,959
    • Annual tax amount: $3,606
    • Date on market: 11/15/2024
    • Cumulative days on market: 21 days
    • Listing terms: Cash,Conventional
    • Ownership: Fee Simple
    • Total actual rent: 0
    • Electric utility on property: Yes
    • Road surface type: Asphalt

    Price history

    DateEventPrice
    1/21/2025Sold$450,000-2.2%$188/sqft
    Source: Stellar MLS #TB8319849 Report a problem
    12/6/2024Pending sale$459,900$192/sqft
    Source: Stellar MLS #TB8319849 Report a problem
    12/3/2024Price change$459,900-4.1%$192/sqft
    Source: Stellar MLS #TB8319849 Report a problem
    11/15/2024Listed for sale$479,500+84.5%$200/sqft
    Source: Stellar MLS #TB8319849 Report a problem
    7/7/2017Sold$259,900$108/sqft
    Source: Public Record Report a problem
    5/25/2017Listed for sale$259,900+116.6%$108/sqft
    Source: LIPPLY REAL ESTATE COMPANY #U7820286 Report a problem
    5/17/1994Sold$120,000$50/sqft
    Source: Public Record Report a problem

    Public tax history

    YearProperty taxesTax assessment
    2024$3,675 +1.9%$236,262 +3%
    2023$3,606 +3.1%$229,381 +3%
    2022$3,498 -1.1%$222,700 +3%
    2021$3,536 +0.4%$216,214 +1.4%
    2020$3,521 +2%$213,229 +2.3%
    2019$3,453 $208,435 +1.9%
    2018$3,453 +1.5%$204,549 +63.3%
    2017$3,401 +101.4%$125,230 +2.1%
    2016$1,688 -1.5%$122,654 +0.7%
    2015$1,714 +0.7%$121,801 +0.8%
    2014$1,702 +1%$120,834 +1.5%
    2013$1,686 +2.3%$119,048 +1.7%
    2012$1,648 $117,058 -6.6%
    2011-- $125,369 -0.7%
    2010-- $126,211 +2.7%
    2009-- $122,893 +0.1%
    2008$1,683 $122,770 +3%
    2007-- $119,194 -25.8%
    2005-- $160,600 +6.9%
    2004$1,943 +1.9%$150,200 -1%
    2003$1,907 +5.2%$151,700 +36.7%
    2002$1,813 $111,000 +1.9%
    2001$1,813 +4.4%$108,900 +5.9%
    2000$1,736 $102,800
    Find assessor info on the county website

    Neighborhood: 33761

    Nearby schools

    GreatSchools rating
    Schools provided by the listing agent
    • Elementary: Leila G Davis Elementary-PN
    • Middle: Safety Harbor Middle-PN
    • High: Countryside High-PN

    Source: Stellar MLS. This data may not be complete. We recommend contacting the local school district to confirm school assignments for this home.

    Get a cash offer in 3 minutes
    Find out how much your home could sell for in as little as 3 minutes with a no-obligation cash offer.
    Estimated market value
    $428,700
    Get a cash offer in 3 minutes
    Find out how much your home could sell for in as little as 3 minutes with a no-obligation cash offer.
    Estimated market value
    $428,700