2810 Countryside Blvd Unit 5, Clearwater, FL 33761
Home value
$425,800
$387,000 - $464,000
$3,663/mo
Owner options
$3,663/mo
Rent Zestimate®
Find your next renter with Zillow Rental Manager. Plus, with online applications, you can quickly screen prospective tenants – for free.
$3,663/mo
Rent Zestimate®
$3,134/mo
Est. payment
Refinancing to a lower rate could help reduce your monthly payments and save thousands over the life of the loan.
$3,134/mo
Est. payment
Explore your selling options
Work with a Zillow partner agent
Leverage their expertise and Zillow's premium Showcase listings to get your home seen by more buyers.
Get startedList with your own agent
Get your home in front of millions of buyers by listing it on Zillow.
Learn how to do itSell it yourself
Take full control of how buyers see your home on Zillow by listing For Sale by Owner (FSBO).
List your homeWhat's special
Zillow last checked:
Listing updated:
Susan Gaddis 727-403-9070,
COASTAL PROPERTIES GROUP INTERNATIONAL 727-493-1555
Michael Lauer, 3045875
FUTURE HOME REALTY INC

Facts & features
Interior
Bedrooms & bathrooms
- Bedrooms: 4
- Bathrooms: 4
- Full bathrooms: 3
- 1/2 bathrooms: 1
Rooms
- Room types: Bonus Room
Primary bedroom
- Features: Ceiling Fan(s), Dual Sinks, En Suite Bathroom, Built-in Closet
- Level: Second
- Area: 228 Square Feet
- Dimensions: 19x12
Bedroom 2
- Features: Ceiling Fan(s), Built-in Closet
- Level: Second
- Area: 143 Square Feet
- Dimensions: 13x11
Bedroom 3
- Features: Ceiling Fan(s), Built-in Closet
- Level: Third
- Area: 285 Square Feet
- Dimensions: 19x15
Bedroom 4
- Features: Ceiling Fan(s), Built-in Closet
- Level: Third
- Area: 264 Square Feet
- Dimensions: 24x11
Bonus room
- Features: Ceiling Fan(s), No Closet
- Level: Second
- Area: 77 Square Feet
- Dimensions: 7x11
Dining room
- Features: No Closet
- Level: First
- Area: 121 Square Feet
- Dimensions: 11x11
Florida room
- Features: No Closet
- Level: First
- Area: 210 Square Feet
- Dimensions: 14x15
Kitchen
- Features: Breakfast Bar, Pantry, Stone Counters, Built-in Closet
- Level: First
- Area: 220 Square Feet
- Dimensions: 11x20
Living room
- Features: Ceiling Fan(s), No Closet
- Level: First
- Area: 270 Square Feet
- Dimensions: 15x18
Heating
- Central, Electric
Cooling
- Central Air
Appliances
- Included: Dishwasher, Disposal, Dryer, Electric Water Heater, Microwave, Range, Refrigerator, Washer, Water Softener
- Laundry: In Kitchen, Inside, Laundry Closet
Features
- Ceiling Fan(s), Eating Space In Kitchen, PrimaryBedroom Upstairs, Stone Counters, Thermostat
- Flooring: Ceramic Tile, Laminate
- Windows: Blinds, Window Treatments
- Has fireplace: Yes
- Fireplace features: Living Room, Wood Burning
Interior area
- Total structure area: 2,400
- Total interior livable area: 2,400 sqft
Property
Parking
- Total spaces: 1
- Parking features: Driveway, Garage Door Opener, Ground Level, Guest
- Garage spaces: 1
- Has uncovered spaces: Yes
Features
- Levels: Three Or More
- Stories: 3
- Patio & porch: Enclosed, Patio, Screened
- Exterior features: Irrigation System, Lighting
- Has view: Yes
- View description: Golf Course
Lot
- Size: 2,544 Square Feet
- Features: City Lot, In County, Landscaped, Near Public Transit, Sidewalk
Details
- Parcel number: 292816962720000260
- Zoning: RES
- Special conditions: None
Construction
Type & style
- Home type: Townhouse
- Property subtype: Townhouse
Materials
- Stucco, Wood Frame
- Foundation: Slab
- Roof: Shingle
Condition
- New construction: No
- Year built: 1991
Utilities & green energy
- Sewer: Public Sewer
- Water: Public
- Utilities for property: Cable Connected, Electricity Connected, Sewer Connected, Water Connected
Community & HOA
Community
- Features: Buyer Approval Required, Community Mailbox, Deed Restrictions, Sidewalks
- Security: Security System, Smoke Detector(s)
- Pet fee: $0 monthly
- Subdivision: WESTCHESTER LAKE TWNHMS
HOA
- Has HOA: Yes
- Amenities included: Maintenance
- Services included: Reserve Fund, Maintenance Structure, Maintenance Grounds
- HOA fee: $210 monthly
- HOA name: ELITE MANAGEMENT
- HOA phone: 727-400-6850
Location
- Region: Clearwater
Financial & listing details
- Price per square foot: $177/sqft
- Tax assessed value: $358,571
- Annual tax amount: $4,225
- Date on market: 9/19/2025
- Cumulative days on market: 108 days
- Ownership: Fee Simple
- Total actual rent: 0
- Electric utility on property: Yes
- Road surface type: Paved
Price history
| Date | Event | Price |
|---|---|---|
| 1/27/2026 | Sold | $425,000-6.6%$177/sqft |
Source: | ||
| 1/6/2026 | Pending sale | $455,000$190/sqft |
Source: | ||
| 9/19/2025 | Listed for sale | $455,000-6.2%$190/sqft |
Source: | ||
| 11/2/2022 | Sold | $485,000-2.8%$202/sqft |
Source: Public Record Report a problem | ||
| 10/1/2022 | Pending sale | $499,000$208/sqft |
Source: | ||
| 9/16/2022 | Listed for sale | $499,000+80.1%$208/sqft |
Source: | ||
| 3/20/2018 | Sold | $277,000+0.8%$115/sqft |
Source: Public Record Report a problem | ||
| 12/26/2017 | Listed for sale | $274,900+52.7%$115/sqft |
Source: LIPPLY REAL ESTATE COMPANY #U7840820 Report a problem | ||
| 12/17/2012 | Sold | $180,000-10%$75/sqft |
Source: Public Record Report a problem | ||
| 11/8/2012 | Listed for sale | $199,900-19.1%$83/sqft |
Source: SUNRAYE REALTY #T2537825 Report a problem | ||
| 10/16/2012 | Sold | $247,000+16.5%$103/sqft |
Source: Public Record Report a problem | ||
| 10/1/2012 | Listed for sale | $212,000-17.2%$88/sqft |
Source: Raye's Realty Inc. dba SunRaye Realty #T2537825 Report a problem | ||
| 4/2/2007 | Sold | $256,000+91%$107/sqft |
Source: Stellar MLS #U7256613 Report a problem | ||
| 7/21/1999 | Sold | $134,000$56/sqft |
Source: Public Record Report a problem | ||
| 8/22/1997 | Sold | $134,000$56/sqft |
Source: Public Record Report a problem | ||
| 6/1/1995 | Sold | $134,000$56/sqft |
Source: Public Record Report a problem | ||
Public tax history
| Year | Property taxes | Tax assessment |
|---|---|---|
| 2024 | $4,226 +1.8% | $265,326 +3% |
| 2023 | $4,150 +66.1% | $257,598 +50.5% |
| 2022 | $2,498 -0.8% | $171,146 +3% |
| 2021 | $2,519 +0.6% | $166,161 +1.4% |
| 2020 | $2,505 +2.2% | $163,867 +2.3% |
| 2019 | $2,452 | $160,183 -22.2% |
| 2018 | $2,452 -43.1% | $205,901 -2.1% |
| 2017 | $4,307 +10.4% | $210,302 +10.1% |
| 2016 | $3,901 +7.3% | $190,958 +9.2% |
| 2015 | $3,635 +5.6% | $174,848 0% |
| 2014 | $3,443 +14.1% | $174,855 +24.6% |
| 2013 | $3,017 +66.9% | $140,349 +12.8% |
| 2012 | $1,807 | $124,469 -6% |
| 2011 | -- | $132,442 -23.4% |
| 2010 | -- | $172,854 -2.4% |
| 2009 | -- | $177,130 -17% |
| 2008 | $3,528 | $213,400 -3% |
| 2007 | -- | $220,000 +32.9% |
| 2005 | -- | $165,600 +8% |
| 2004 | $2,106 +1.9% | $153,300 -2% |
| 2003 | $2,066 +5.1% | $156,500 +18.2% |
| 2002 | $1,966 | $132,400 +16.9% |
| 2001 | $1,966 +4.4% | $113,300 +6% |
| 2000 | $1,883 | $106,900 |
Neighborhood: 33761
Nearby homes
- $450,0003 bd3 ba2.4k sqft2810 Countryside Blvd UNIT 4, Clearwater, FL 33761Sold

- $657,6006 bd3 ba4.6k sqft2810 Countryside Blvd UNIT 1, Clearwater, FL 33761Off Market

- $335,900-- bd-- ba2.4k sqft2810 Countryside Blvd UNIT 2, Clearwater, FL 33761Off Market
- $376,6003 bd4 ba2.4k sqft2810 Countryside Blvd APT 3, Clearwater, FL 33761Off Market
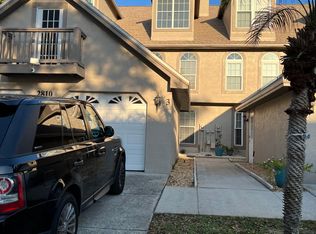
- $415,3004 bd4 ba2.4k sqft2810 Countryside Blvd APT 6, Clearwater, FL 33761Off Market
- $346,700-- bd-- ba2.4k sqft2810 Countryside Blvd UNIT 7, Clearwater, FL 33761Off Market
- $383,7003 bd3 ba2.4k sqft2804 Countryside Blvd UNIT 1, Clearwater, FL 33761Off Market
- $409,4004 bd4 ba2.4k sqft2804 Countryside Blvd APT 3, Clearwater, FL 33761Off Market
Nearby schools
GreatSchools rating
- 8/10Leila Davis Elementary SchoolGrades: PK-5Distance: 0.7 mi
- 6/10Safety Harbor Middle SchoolGrades: 6-8Distance: 2.7 mi
- 5/10Countryside High SchoolGrades: PK,9-12Distance: 0.8 mi
Get a cash offer in 3 minutes
- Florida
- Pinellas County
- Clearwater
- 33761
- 2810 Countryside Blvd Unit 5
