Welcome to 2810 Kensington Ave, a rare first floor condo situated in the heart of The Museum District neighborhood and overlooking the VA museum of History and Culture & the VMFA. As you walk up to the well appointed building with you're greeted with a covered porch and community outdoor entertaining areas. Entering the condo your met with handsome refinished hardwoods throughout. The spacious foyer leads you to the family room with hardwoods, fresh paint and a lighted ceiling fan. The kitchen boasts NEW true wood, soft close cabinets, QUARTZ counters, Stainless Steel appliances with gas cooking. The wifi connected refrigerator features a built in screen! There are custom built floating shelves for additional kitchen storage and a walk in pantry space. Off of the kitchen is the back door for easy access to the parking lot. The primary suite is equipped with hardwoods, a lighted ceiling fan, fresh paint, a spacious closet and a gorgeous ensuite bath. The full bathroom showcases a tub tile surround to the ceiling, decorative tile flooring, wainscoting surround, new vanity and new counters. Rounding out the interior is the second bedroom or perfect office study! There is dedicated private storage in the basement which makes all the difference in the world. Water (including hot water), sewer, trash and recycling, exterior maintenance as well as yard maintenance all included in your monthly condo fee! The building is a secure entry building with a separate keyed entryway before accessing your condo. A rear entrance with small porch allows for quick access to basement storage and available private parking behind the building (for additional fee). You are within walking distance of many fabulous restaurants, Scotts Addition, The Fan, Carytown, Museums & Parks. Enjoy the Monument Ave 10K and walk to the many fun VMFA social events, food trucks, jazz Friday picnics and more!
Sold for $320,000
$320,000
2810 Kensington Ave Unit 6, Richmond, VA 23221
2beds
733sqft
Condominium
Built in 1900
-- sqft lot
$334,200 Zestimate®
$437/sqft
$1,701 Estimated rent
Home value
$334,200
$294,000 - $378,000
$1,701/mo
Zestimate® history
Owner options
List your home for rent
$1,701/mo
Rent Zestimate®
Find your next renter with Zillow Rental Manager. Plus, with online applications, you can quickly screen prospective tenants – for free.
$1,701/mo
Rent Zestimate®
Refinance and save
$2,311/mo
Est. payment
Refinancing to a lower rate could help reduce your monthly payments and save thousands over the life of the loan.
$2,311/mo
Est. payment
Explore your selling options
Work with a Zillow partner agent
Leverage their expertise and Zillow's premium Showcase listings to get your home seen by more buyers.
Get startedList with your own agent
Get your home in front of millions of buyers by listing it on Zillow.
Learn how to do itSell it yourself
Take full control of how buyers see your home on Zillow by listing For Sale by Owner (FSBO).
List your homeWhat's special
Zillow last checked:
Listing updated:
Listed by:
James Nay 804-704-1944,
River City Elite Properties - Real Broker
Bought with:
Beth Pretty, 0225188176
KW Metro Center
Source: CVRMLS,MLS#: 2409219 Originating MLS: Central Virginia Regional MLS
Originating MLS: Central Virginia Regional MLSFacts & features
Interior
Bedrooms & bathrooms
- Bedrooms: 2
- Bathrooms: 1
- Full bathrooms: 1
Primary bedroom
- Description: Hardwoods, Fresh Paint, Ceiling Fan, Ensuite Bath
- Level: First
- Dimensions: 13.1 x 11.1
Bedroom 2
- Description: Hardwoods, Fresh Paint, Ceiling Fan
- Level: First
- Dimensions: 9.0 x 8.5
Foyer
- Description: Hardwoods, Fresh Paint.
- Level: First
- Dimensions: 8.5 x 4.0
Other
- Description: Tub & Shower
- Level: First
Kitchen
- Description: Shaker Cabinets, Quartz Counters, SS appliances.
- Level: First
- Dimensions: 13.7 x 8.1
Laundry
- Description: Off of Foyer
- Level: First
- Dimensions: 0 x 0
Living room
- Description: Refinished Hardwoods, Fresh Paint, Ceiling Fan
- Level: First
- Dimensions: 15.0 x 11.1
Heating
- Electric, Heat Pump, Natural Gas, Radiant, Zoned
Cooling
- Central Air, Electric, Zoned
Appliances
- Included: Dishwasher, Gas Water Heater, Microwave, Oven, Refrigerator, Stove, Water Heater
- Laundry: Dryer Hookup
Features
- Bedroom on Main Level, Ceiling Fan(s), Dining Area, Eat-in Kitchen, Granite Counters, High Speed Internet, Bath in Primary Bedroom, Main Level Primary, Wired for Data
- Flooring: Tile, Wood
- Windows: Thermal Windows
- Basement: Crawl Space
- Attic: None
Interior area
- Total interior livable area: 733 sqft
- Finished area above ground: 733
Property
Parking
- Parking features: Off Street, Parking Lot, On Street
- Has uncovered spaces: Yes
Features
- Levels: One
- Stories: 1
- Patio & porch: Balcony, Rear Porch, Front Porch, Porch
- Exterior features: Porch
- Pool features: None
- Fencing: None
Lot
- Size: 736 Square Feet
- Features: Level
- Topography: Level
Details
- Parcel number: W0001249031
- Zoning description: R-48
Construction
Type & style
- Home type: Condo
- Architectural style: Mid Rise
- Property subtype: Condominium
- Attached to another structure: Yes
Materials
- Brick, Frame, Mixed
- Roof: Flat
Condition
- Resale
- New construction: No
- Year built: 1900
Utilities & green energy
- Sewer: Public Sewer
- Water: Public
Community & HOA
Community
- Features: Common Grounds/Area, Home Owners Association, Maintained Community
- Subdivision: None
HOA
- Has HOA: Yes
- Amenities included: Management
- Services included: Association Management, Common Areas, Insurance, Maintenance Grounds, Maintenance Structure, Sewer, Water
- HOA fee: $290 monthly
Location
- Region: Richmond
Financial & listing details
- Price per square foot: $437/sqft
- Tax assessed value: $198,000
- Annual tax amount: $2,040
- Date on market: 7/26/2025
- Ownership: Individuals
- Ownership type: Sole Proprietor
Price history
| Date | Event | Price |
|---|---|---|
| 6/26/2024 | Sold | $320,000+0%$437/sqft |
Source:  CVRMLS #2409219 Report a problem CVRMLS #2409219 Report a problem | ||
| 6/3/2024 | Pending sale | $319,900$436/sqft |
Source: CVRMLS #2409219 Report a problem | ||
| 5/13/2024 | Price change | $319,900-1.6%$436/sqft |
Source: CVRMLS #2409219 Report a problem | ||
| 4/18/2024 | Listed for sale | $325,000$443/sqft |
Source: CVRMLS #2409219 Report a problem | ||
Public tax history
Tax history is unavailable.
Neighborhood: The Museum District
Nearby homes
- $249,3001 bd1 ba732 sqft2810 Kensington Ave #U15, Richmond, VA 23221Off Market

- $243,8001 bd1 ba732 sqft2810 Kensington Ave #U16, Richmond, VA 23221Off Market

- $280,0001 bd1 ba733 sqft2810 Kensington Ave #U12, Richmond, VA 23221Sold
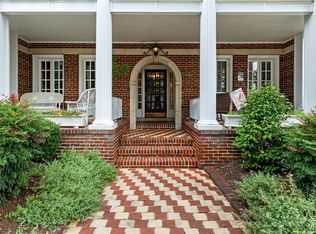
- $248,0001 bd1 ba732 sqft2810 Kensington Ave UNIT 9, Richmond, VA 23221Sold
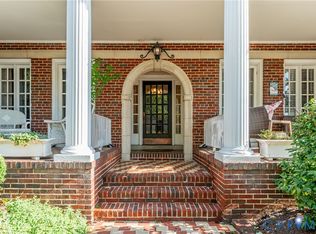
- $300,0002 bd1 ba941 sqft2810 Kensington Ave #U14, Richmond, VA 23221Sold
- $312,4002 bd1 ba941 sqft2810 Kensington Ave #U8, Richmond, VA 23221Off Market
- $256,7001 bd1 ba732 sqft2810 Kensington Ave #U10, Richmond, VA 23221Off Market
- $256,4001 bd1 ba733 sqft2810 Kensington Ave #U18, Richmond, VA 23221Off Market
- $300,6002 bd1 ba941 sqft2810 Kensington Ave #U13, Richmond, VA 23221Off Market
Nearby schools
GreatSchools rating
- 7/10John B. Cary Elementary SchoolGrades: PK-5Distance: 0.9 mi
- 4/10Albert Hill Middle SchoolGrades: 6-8Distance: 0.5 mi
- 4/10Thomas Jefferson High SchoolGrades: 9-12Distance: 1.1 mi
Schools provided by the listing agent
- Elementary: Lois-Harrison Jones
- Middle: Albert Hill
- High: Thomas Jefferson
Source: CVRMLS. This data may not be complete. We recommend contacting the local school district to confirm school assignments for this home.
Get a cash offer in 3 minutes
Find out how much your home could sell for in as little as 3 minutes with a no-obligation cash offer.
Estimated market value
$334,200
Get a cash offer in 3 minutes
Find out how much your home could sell for in as little as 3 minutes with a no-obligation cash offer.
Estimated market value
$334,200
- Virginia
- Richmond City
- Richmond
- 23221
- The Museum District
- 2810 Kensington Ave Unit 6
Nearby cities
Nearby neighborhoods
Nearby zip codes
Other Richmond Topics
