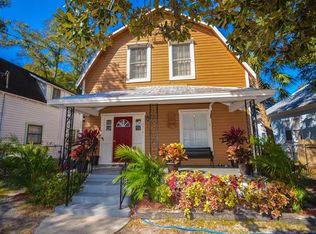
Located in the heart of the Ybor City National Historic Landmark District, this rare and character-rich Folk Victorian-style home offers a beautiful blend of historic charm, modern amenities, and income-producing potential on a lush, oversized 0.22-acre lot shaded by mature live oak trees and enclosed by a white picket fence. The estate includes a total of 3,720 sq ft, featuring a 3,030 sq ft main home and a fully permitted 690 sq ft detached ADU built in 2019—ideal for multigenerational living, rental income, or guest accommodations. With its welcoming front porch with swing and detailed wood-turned porch columns, the home reflects classic 1920's era design—simplified yet elegant, with just the right touch of decorative detail. The 4-bedroom, 2.5-bath main residence pairs architectural character with an open-concept layout, built-in storage in the foyer, a separate first-floor den with French doors, first floor bedroom, and a striking wood-turned staircase. The main floor features high ceilings with recessed lighting, creating a bright and airy living and dining space. The updated kitchen includes new tile flooring, stainless steel appliances, granite countertops, a pantry closet, and a secondary prep sink. Hardwood flooring runs throughout the primary living areas and bedrooms, providing warmth and continuity. The primary suite offers dual closets, dual vanities, and a separate water closet. Two additional bedrooms, full bath, and laundry room are located on the second floor. Additional upgrades include fresh interior paint and a newer metal roof. Enjoy multiple outdoor living areas, including a deck off the rear of the home and a second-story rooftop terrace spanning nearly 600 sq ft, ideal for entertaining or relaxing while overlooking the private backyard sanctuary. The beautifully landscaped yard features mature tropical plantings, a tranquil pond, an oversized storage shed with attic space, covered carport, and even a chicken coop—a true private retreat just minutes from the city. The detached ADU includes a private entrance, separate laundry area, two bedrooms, a main living space, a full bath, and a kitchen with stainless steel appliances and low maintenance vinyl flooring. Clean 4-point inspections are on file for both structures, offering peace of mind. Perfectly located just blocks from historic Ybor City and minutes from Downtown Tampa, Channelside, Water Street, and the transformational Gas Worx and Ybor Harbor developments, this home is part of Tampa’s most exciting urban renaissance. These projects are stitching together the city’s most iconic districts with walkable streets, green space, waterfront access, and dynamic residential growth. Whether you're looking for a charming primary residence, a multi-use property, or a future-focused investment, 2810 N 10th St offers timeless architecture, modern comfort, and unbeatable location—all in one exceptional offering.
Sold for $790,000
$790,000
2810 N 10th St, Tampa, FL 33605
6beds
3,720sqft
Single Family Residence
Built in 1925
9,600 Square Feet Lot
$777,300 Zestimate®
$212/sqft
$4,918 Estimated rent
Home value
$777,300
$715,000 - $839,000
$4,918/mo
Zestimate® history
Owner options
List your home for rent
$4,918/mo
Rent Zestimate®
Find your next renter with Zillow Rental Manager. Plus, with online applications, you can quickly screen prospective tenants – for free.
$4,918/mo
Rent Zestimate®
Refinance and save
$5,381/mo
Est. payment
Refinancing to a lower rate could help reduce your monthly payments and save thousands over the life of the loan.
$5,381/mo
Est. payment
Explore your selling options
Work with a Zillow partner agent
Leverage their expertise and Zillow's premium Showcase listings to get your home seen by more buyers.
Get startedList with your own agent
Get your home in front of millions of buyers by listing it on Zillow.
Learn how to do itSell it yourself
Take full control of how buyers see your home on Zillow by listing For Sale by Owner (FSBO).
List your homeWhat's special
Chicken coopTranquil pondHigh ceilingsMature live oak treesWhite picket fenceRooftop terraceOpen-concept layout
Zillow last checked:
Listing updated:
Listed by:
Lisa McIntyre 630-414-7370,
COLDWELL BANKER REALTY 813-286-6563
Bought with:
Non-Member Agent
STELLAR NON-MEMBER OFFICE
Source: Stellar MLS,MLS#: TB8420489 Originating MLS: Suncoast Tampa
Originating MLS: Suncoast Tampa
Facts & features
Interior
Bedrooms & bathrooms
- Bedrooms: 6
- Bathrooms: 4
- Full bathrooms: 3
- 1/2 bathrooms: 1
Rooms
- Room types: Den/Library/Office, Great Room
Primary bedroom
- Features: Bath With Whirlpool, Ceiling Fan(s), Dual Sinks, En Suite Bathroom, Tub with Separate Shower Stall, Water Closet/Priv Toilet, Dual Closets
- Level: Second
- Area: 552 Square Feet
- Dimensions: 24x23
Other
- Features: Ceiling Fan(s), Built-in Closet
- Level: First
- Area: 132 Square Feet
- Dimensions: 12x11
Bedroom 2
- Features: Built-in Closet
- Level: Second
- Area: 270 Square Feet
- Dimensions: 18x15
Bedroom 3
- Features: Built-in Closet
- Level: Second
- Area: 216 Square Feet
- Dimensions: 18x12
Bedroom 4
- Features: Built-in Closet
- Level: First
- Area: 168 Square Feet
- Dimensions: 14x12
Bedroom 5
- Features: Ceiling Fan(s), Built-in Closet
- Level: First
- Area: 110 Square Feet
- Dimensions: 11x10
Balcony porch lanai
- Level: Second
- Area: 598 Square Feet
- Dimensions: 26x23
Den
- Level: First
- Area: 216 Square Feet
- Dimensions: 18x12
Dining room
- Level: First
- Area: 195 Square Feet
- Dimensions: 15x13
Kitchen
- Features: Breakfast Bar, Pantry, Granite Counters
- Level: First
- Area: 234 Square Feet
- Dimensions: 18x13
Kitchen
- Features: Pantry
- Level: First
- Area: 104 Square Feet
- Dimensions: 13x8
Living room
- Level: First
- Area: 437 Square Feet
- Dimensions: 23x19
Living room
- Level: First
- Area: 266 Square Feet
- Dimensions: 19x14
Heating
- Central, Electric, Zoned
Cooling
- Central Air, Zoned
Appliances
- Included: Dishwasher, Disposal, Dryer, Electric Water Heater, Microwave, Range, Range Hood, Refrigerator, Washer
- Laundry: Inside, Upper Level
Features
- Built-in Features, Ceiling Fan(s), Chair Rail, Crown Molding, Eating Space In Kitchen, High Ceilings, Open Floorplan, PrimaryBedroom Upstairs, Solid Surface Counters, Stone Counters, Thermostat, Walk-In Closet(s)
- Flooring: Luxury Vinyl, Tile, Hardwood
- Windows: Blinds, Drapes, Window Treatments
- Has fireplace: Yes
- Fireplace features: Electric, Living Room
Interior area
- Total structure area: 3,867
- Total interior livable area: 3,720 sqft
Property
Parking
- Total spaces: 2
- Parking features: Covered, Curb Parking, Driveway
- Carport spaces: 2
- Has uncovered spaces: Yes
Features
- Levels: Two
- Stories: 2
- Patio & porch: Deck, Front Porch, Patio, Porch, Rear Porch
- Exterior features: Courtyard, Garden, Irrigation System, Lighting, Private Mailbox, Rain Gutters, Sidewalk, Storage
- Fencing: Fenced,Wood
- Has view: Yes
- View description: Garden, Trees/Woods
Lot
- Size: 9,600 Square Feet
- Dimensions: 75 x 128
- Features: Historic District, City Lot, Landscaped, Near Public Transit, Oversized Lot, Private, Sidewalk
- Residential vegetation: Mature Landscaping, Oak Trees, Trees/Landscaped
Details
- Additional structures: Residence, Guest House, Other, Shed(s), Storage
- Parcel number: A0729194V100000100005.0
- Zoning: YC-8
- Special conditions: None
Construction
Type & style
- Home type: SingleFamily
- Architectural style: Historical,Victorian
- Property subtype: Single Family Residence
Materials
- Wood Siding
- Foundation: Crawlspace
- Roof: Metal
Condition
- New construction: No
- Year built: 1925
Utilities & green energy
- Sewer: Public Sewer
- Water: Public
- Utilities for property: Cable Available, Electricity Connected, Public, Sewer Connected, Water Connected
Community & HOA
Community
- Security: Security System, Smoke Detector(s)
- Pet fee: $0 monthly
- Subdivision: BONNIEHAVEN
HOA
- Has HOA: No
Location
- Region: Tampa
Financial & listing details
- Price per square foot: $212/sqft
- Tax assessed value: $711,879
- Annual tax amount: $4,686
- Date on market: 9/5/2025
- Cumulative days on market: 7 days
- Listing terms: Cash,Conventional,FHA,USDA Loan,VA Loan
- Ownership: Fee Simple
- Total actual rent: 0
- Electric utility on property: Yes
- Road surface type: Paved
Price history
| Date | Event | Price |
|---|---|---|
| 10/15/2025 | Sold | $790,000-4.2%$212/sqft |
Source:  Stellar MLS #TB8420489 Report a problem Stellar MLS #TB8420489 Report a problem | ||
| 9/15/2025 | Pending sale | $825,000$222/sqft |
Source: Stellar MLS #TB8420489 Report a problem | ||
| 9/5/2025 | Listed for sale | $825,000+314.6%$222/sqft |
Source: Stellar MLS #TB8420489 Report a problem | ||
| 3/24/2021 | Listing removed | -- |
Source: Owner Report a problem | ||
| 12/31/2013 | Sold | $199,000-5.2%$53/sqft |
Source: Stellar MLS #T2600989 Report a problem | ||
| 11/12/2013 | Listed for sale | $209,900+254%$56/sqft |
Source: Owner Report a problem | ||
| 6/20/2013 | Sold | $59,300-30.2%$16/sqft |
Source: Public Record Report a problem | ||
| 6/9/2011 | Listing removed | $85,000$23/sqft |
Source: South Tampa #T2471613 Report a problem | ||
| 5/21/2011 | Listed for sale | $85,000-41.4%$23/sqft |
Source: South Tampa #T2471613 Report a problem | ||
| 4/2/2004 | Sold | $145,000+262.5%$39/sqft |
Source: Public Record Report a problem | ||
| 10/18/1994 | Sold | $40,000$11/sqft |
Source: Public Record Report a problem | ||
Public tax history
| Year | Property taxes | Tax assessment |
|---|---|---|
| 2025 | $5,037 +7.5% | $282,010 +2.9% |
| 2024 | $4,686 +2.6% | $274,062 +3% |
| 2023 | $4,568 +2.8% | $266,080 +3% |
| 2022 | $4,445 +1.3% | $258,330 +3% |
| 2021 | $4,389 +1.1% | $250,806 +1.4% |
| 2020 | $4,340 +44.6% | $247,343 +37.8% |
| 2019 | $3,000 | $179,460 +1.9% |
| 2018 | $3,000 +1.3% | $176,114 -18.3% |
| 2017 | $2,963 +2% | $215,603 +27.6% |
| 2016 | $2,906 +3.3% | $168,944 +0.7% |
| 2015 | $2,813 +4.9% | $167,770 +0.8% |
| 2014 | $2,680 | $166,438 +158.6% |
| 2013 | $2,680 +300.3% | $64,371 +3.7% |
| 2012 | $670 -6% | $62,054 -7.8% |
| 2011 | $712 -9% | $67,287 -11.4% |
| 2010 | $783 -69.3% | $75,966 -51.8% |
| 2009 | $2,551 -0.4% | $157,648 +0.1% |
| 2008 | $2,560 -7.8% | $157,491 +3% |
| 2007 | $2,776 -5.8% | $152,904 +2.5% |
| 2006 | $2,946 +8.8% | $149,175 +10% |
| 2005 | $2,707 | $135,632 +49.9% |
| 2004 | -- | $90,505 +126.6% |
| 2003 | -- | $39,936 +2.4% |
| 2002 | -- | $39,000 +1.6% |
| 2001 | -- | $38,386 -39.6% |
| 2000 | $296 | $63,549 |
Find assessor info on the county website
Neighborhood: Ybor City
Nearby homes
- $362,0003 bd2 ba1.5k sqft2812 N 10th St, Tampa, FL 33605Sold

- $251,0003 bd1 ba1.5k sqft2806 10th St, Tampa, FL 33605Off Market
- $364,9003 bd3 ba1.6k sqft2814 N 10th St, Tampa, FL 33605Off Market
- $197,3001 bd1 ba-- sqft2804 N 10th St, Tampa, FL 33605Off Market

- $342,3003 bd2 ba1.5k sqft2816 N 10th St, Tampa, FL 33605Off Market
- $336,1001 bd1 ba2.3k sqft2809 N 9th St, Tampa, FL 33605Off Market
- $155,3001 bd1 ba544 sqft919 E 19th Ave, Tampa, FL 33605Off Market
- $560,0008 bd5 ba3k sqft922 E 17th Ave, Tampa, FL 33605Sold
Nearby schools
GreatSchools rating
- 2/10Washington Elementary SchoolGrades: PK-5Distance: 0.7 mi
- 4/10Stewart Middle Magnet SchoolGrades: 6-8Distance: 1.5 mi
- 4/10Middleton High SchoolGrades: 9-12Distance: 1.8 mi
Get a cash offer in 3 minutes
Find out how much your home could sell for in as little as 3 minutes with a no-obligation cash offer.
Estimated market value
$777,300
Get a cash offer in 3 minutes
Find out how much your home could sell for in as little as 3 minutes with a no-obligation cash offer.
Estimated market value
$777,300
- Florida
- Hillsborough County
- Tampa
- 33605
- Ybor City
- 2810 N 10th St
Nearby cities
Nearby neighborhoods
Nearby zip codes
Other Tampa Topics
