Welcome to 2812 N 10th Street, a charming 1925 Dutch colonial gambrel home positioned on a deep lot! Boasting 1,592 sq. ft. of living space, the 3-bedroom, 2-bathroom residence offers timeless appeal and modern updates. As you step inside the foyer, you’re greeted by the inviting atmosphere of large rooms, high ceilings, and abundant natural light. The main level features the living room, dining room, one bedroom, complemented by laminate and engineered wood floors, an updated kitchen with new granite counters and a new dishwasher, as well as indoor laundry for added convenience. Upstairs, original wood floors exude warmth and character, creating a cozy ambiance throughout the oversized bedrooms. The primary bedroom features two closets including a large walk in closet & ensuite bathroom. The home also features ceramic tile in key areas for easy maintenance. Outside, the fully fenced yard offers privacy and security, while the welcoming front porch provides the perfect spot to relax and enjoy the neighborhood views. Positioned high above street level, this home offers a sense of tranquility. Additional upgrades include a NEW ROOF to be installed prior to closing, a new air conditioner upstairs, and a WDO fumigation for peace of mind. The current owners also added a six-foot wooden privacy fence for enhanced privacy, along with four parking spaces off a private alley and a large deck on the back, perfect for outdoor entertaining. Don’t miss your chance to own this home that seamlessly blends classic charm with modern comfort. Schedule your showing today!
Sold for $362,000
$362,000
2812 N 10th St, Tampa, FL 33605
3beds
1,592sqft
Single Family Residence
Built in 1925
4,864 Square Feet Lot
$370,000 Zestimate®
$227/sqft
$2,426 Estimated rent
Home value
$370,000
$348,000 - $392,000
$2,426/mo
Zestimate® history
Owner options
List your home for rent
$2,426/mo
Rent Zestimate®
Find your next renter with Zillow Rental Manager. Plus, with online applications, you can quickly screen prospective tenants – for free.
$2,426/mo
Rent Zestimate®
Refinance and save
$2,521/mo
Est. payment
Refinancing to a lower rate could help reduce your monthly payments and save thousands over the life of the loan.
$2,521/mo
Est. payment
Explore your selling options
Work with a Zillow partner agent
Leverage their expertise and Zillow's premium Showcase listings to get your home seen by more buyers.
Get startedList with your own agent
Get your home in front of millions of buyers by listing it on Zillow.
Learn how to do itSell it yourself
Take full control of how buyers see your home on Zillow by listing For Sale by Owner (FSBO).
List your homeWhat's special
Modern updatesModern comfortNew granite countersOversized bedroomsAbundant natural lightHigh ceilingsLarge deck
Zillow last checked:
Listing updated:
Listed by:
Thomas Murphy 813-951-1820,
SMITH & ASSOCIATES REAL ESTATE 813-839-3800
Bought with:
Kisha Linebaugh, 3302397
COMPASS FLORIDA, LLC
Source: Stellar MLS,MLS#: T3523630 Originating MLS: Tampa
Originating MLS: Tampa
Facts & features
Interior
Bedrooms & bathrooms
- Bedrooms: 3
- Bathrooms: 2
- Full bathrooms: 2
Primary bedroom
- Features: Walk-In Closet(s)
- Level: Second
- Dimensions: 12x15
Bedroom 2
- Features: Built-in Closet
- Level: Second
- Dimensions: 12x15
Bedroom 3
- Features: Built-in Closet
- Level: First
- Dimensions: 10x12
Bathroom 1
- Level: Second
- Dimensions: 5x7
Bathroom 2
- Level: First
- Dimensions: 5x7
Dining room
- Level: First
- Dimensions: 12x14
Kitchen
- Level: First
- Dimensions: 7x16
Laundry
- Level: First
- Dimensions: 7x11
Living room
- Level: First
- Dimensions: 13x13
Heating
- Electric
Cooling
- Central Air
Appliances
- Included: Cooktop, Dishwasher, Dryer, Range, Washer
- Laundry: Inside
Features
- Ceiling Fan(s), High Ceilings, Thermostat, Walk-In Closet(s)
- Flooring: Tile, Hardwood
- Has fireplace: No
Interior area
- Total structure area: 1,732
- Total interior livable area: 1,592 sqft
Property
Features
- Levels: Two
- Stories: 2
- Patio & porch: Covered, Front Porch, Porch
- Exterior features: Private Mailbox, Sidewalk
Lot
- Size: 4,864 Square Feet
- Dimensions: 38 x 128
Details
- Parcel number: A0729194V100000100004.1
- Zoning: YC-8
- Special conditions: None
Construction
Type & style
- Home type: SingleFamily
- Architectural style: Dutch Provincial
- Property subtype: Single Family Residence
Materials
- Wood Frame
- Foundation: Crawlspace
- Roof: Shingle
Condition
- New construction: No
- Year built: 1925
Utilities & green energy
- Sewer: Public Sewer
- Water: Public
- Utilities for property: Electricity Connected, Sewer Connected, Water Connected
Community & HOA
Community
- Pet fee: $0 monthly
- Subdivision: BONNIEHAVEN
HOA
- Has HOA: No
Location
- Region: Tampa
Financial & listing details
- Price per square foot: $227/sqft
- Tax assessed value: $266,520
- Annual tax amount: $3,817
- Date on market: 5/3/2024
- Cumulative days on market: 13 days
- Ownership: Fee Simple
- Total actual rent: 0
- Electric utility on property: Yes
- Road surface type: Paved
Price history
| Date | Event | Price |
|---|---|---|
| 6/18/2024 | Sold | $362,000-3.5%$227/sqft |
Source:  Stellar MLS #T3523630 Report a problem Stellar MLS #T3523630 Report a problem | ||
| 5/17/2024 | Pending sale | $375,000$236/sqft |
Source: Stellar MLS #T3523630 Report a problem | ||
| 5/3/2024 | Listed for sale | $375,000+71.2%$236/sqft |
Source: Stellar MLS #T3523630 Report a problem | ||
| 6/3/2020 | Sold | $219,000$138/sqft |
Source: Stellar MLS #T3208560 Report a problem | ||
| 5/4/2020 | Pending sale | $219,000$138/sqft |
Source: QUICKSILVER REAL ESTATE GROUP #T3208560 Report a problem | ||
| 4/25/2020 | Price change | $219,000-0.4%$138/sqft |
Source: QUICKSILVER REAL ESTATE GROUP #T3208560 Report a problem | ||
| 11/5/2019 | Listed for sale | $219,900+633%$138/sqft |
Source: QUICKSILVER REAL ESTATE GROUP #T3208560 Report a problem | ||
| 4/11/2014 | Listing removed | $1,200$1/sqft |
Source: HotPads.com Report a problem | ||
| 3/20/2014 | Price change | $1,200+20%$1/sqft |
Source: HotPads.com Report a problem | ||
| 1/20/2011 | Listed for rent | $1,000$1/sqft |
Source: Postlets Report a problem | ||
| 4/17/2009 | Sold | $30,000-85.7%$19/sqft |
Source: Public Record Report a problem | ||
| 8/15/2006 | Sold | $210,000+400%$132/sqft |
Source: Public Record Report a problem | ||
| 2/8/2002 | Sold | $42,000+40%$26/sqft |
Source: Public Record Report a problem | ||
| 2/1/1999 | Sold | $30,000$19/sqft |
Source: Public Record Report a problem | ||
Public tax history
| Year | Property taxes | Tax assessment |
|---|---|---|
| 2025 | $4,550 +16% | $266,520 +9.5% |
| 2024 | $3,924 +2.8% | $243,477 +3% |
| 2023 | $3,818 +8.9% | $236,385 +46.9% |
| 2022 | $3,507 +17.4% | $160,885 +10% |
| 2021 | $2,988 +45.2% | $146,259 +63.4% |
| 2020 | $2,058 +48.6% | $89,510 +56.4% |
| 2019 | $1,385 | $57,236 -22.2% |
| 2018 | $1,385 +7.9% | $73,531 +45% |
| 2017 | $1,284 +19.2% | $50,714 +17.9% |
| 2016 | $1,077 +12.1% | $43,003 +10% |
| 2015 | $960 +19.2% | $39,094 +10% |
| 2014 | $806 | $35,540 +10% |
| 2013 | $806 +16.2% | $32,309 +3.7% |
| 2012 | $693 -10.3% | $31,156 -10.5% |
| 2011 | $773 -12.4% | $34,801 -13.3% |
| 2010 | $883 -51.1% | $40,144 -51.4% |
| 2009 | $1,805 -33% | $82,650 -32.9% |
| 2008 | $2,693 -5% | $123,231 -6.1% |
| 2007 | $2,835 +7% | $131,299 +17.1% |
| 2006 | $2,649 +41.4% | $112,102 +46.1% |
| 2005 | $1,874 | $76,709 +29.7% |
| 2004 | -- | $59,147 +9.1% |
| 2003 | -- | $54,209 -19.6% |
| 2002 | -- | $67,426 +99.8% |
| 2001 | -- | $33,754 +24.4% |
| 2000 | $692 | $27,124 |
Find assessor info on the county website
Neighborhood: Ybor City
Nearby homes
- $364,9003 bd3 ba1.6k sqft2814 N 10th St, Tampa, FL 33605Off Market
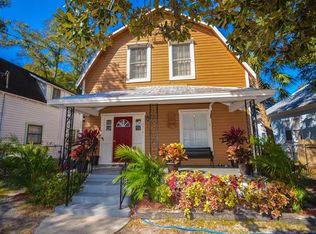
- $790,0006 bd4 ba3.7k sqft2810 N 10th St, Tampa, FL 33605Sold

- $342,3003 bd2 ba1.5k sqft2816 N 10th St, Tampa, FL 33605Off Market
- $155,3001 bd1 ba544 sqft919 E 19th Ave, Tampa, FL 33605Off Market
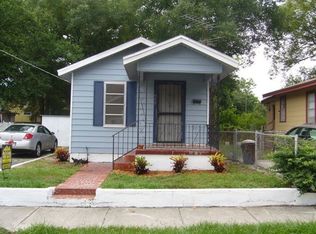
- $224,0003 bd2 ba1k sqft917 E 19th Ave, Tampa, FL 33605Off Market
- $251,0003 bd1 ba1.5k sqft2806 10th St, Tampa, FL 33605Off Market
- $356,6003 bd3 ba1.3k sqft2811 N 9th St, Tampa, FL 33605Off Market
- $336,1001 bd1 ba2.3k sqft2809 N 9th St, Tampa, FL 33605Off Market
Nearby schools
GreatSchools rating
- 2/10Washington Elementary SchoolGrades: PK-5Distance: 0.7 mi
- 4/10Stewart Middle Magnet SchoolGrades: 6-8Distance: 1.5 mi
- 4/10Middleton High SchoolGrades: 9-12Distance: 1.8 mi
Schools provided by the listing agent
- Elementary: Booker T. Washington-HB
- Middle: Madison-HB
- High: Middleton-HB
Source: Stellar MLS. This data may not be complete. We recommend contacting the local school district to confirm school assignments for this home.
Get a cash offer in 3 minutes
Find out how much your home could sell for in as little as 3 minutes with a no-obligation cash offer.
Estimated market value
$370,000
Get a cash offer in 3 minutes
Find out how much your home could sell for in as little as 3 minutes with a no-obligation cash offer.
Estimated market value
$370,000
- Florida
- Hillsborough County
- Tampa
- 33605
- Ybor City
- 2812 N 10th St
Nearby cities
Nearby neighborhoods
Nearby zip codes
Other Tampa Topics
