This charming 3-bedroom, 2.5-bathroom residence is perfectly situated on a desirable corner lot, surrounded by mature trees that offer both beauty and privacy. Step inside to discover a spacious living room with soaring cathedral ceilings and a cozy fireplace, creating an inviting atmosphere for relaxation and gatherings. The home is in great shape and awaits your personal touch to add cosmetic updates. The master suite is a true retreat, featuring a luxurious walk-in shower. The versatile family room can be closed off, offering a flexible space that adapts to your lifestyle needs, whether it's a home office, playroom, or additional living area. The kitchen is conveniently located adjacent to this flex space, making it ideal for entertaining. The property also boasts a 2-car garage with ample organization options, ensuring all your storage needs are met. Located in a fantastic neighborhood, you'll enjoy access to a community pool with a swim team, perfect for making the most of sunny days and fostering a sense of community. Nearby, you'll find popular spots like Trader Joe's and the Fashion Mall at Keystone, offering shopping and dining options just a short drive away. This home is a rare find, combining comfort, convenience, and community amenities. Don't miss the opportunity to make it yours!
Sold
$290,000
2810 Oglethorpe Ct, Indianapolis, IN 46268
3beds
1,962sqft
Residential, Single Family Residence
Built in 1975
0.39 Acres Lot
$318,800 Zestimate®
$148/sqft
$2,215 Estimated rent
Home value
$318,800
$300,000 - $341,000
$2,215/mo
Zestimate® history
Owner options
List your home for rent
$2,215/mo
Rent Zestimate®
Find your next renter with Zillow Rental Manager. Plus, with online applications, you can quickly screen prospective tenants – for free.
$2,215/mo
Rent Zestimate®
Refinance and save
$2,094/mo
Est. payment
Refinancing to a lower rate could help reduce your monthly payments and save thousands over the life of the loan.
$2,094/mo
Est. payment
Explore your selling options
Work with a Zillow partner agent
Leverage their expertise and Zillow's premium Showcase listings to get your home seen by more buyers.
Get startedList with your own agent
Get your home in front of millions of buyers by listing it on Zillow.
Learn how to do itSell it yourself
Take full control of how buyers see your home on Zillow by listing For Sale by Owner (FSBO).
List your homeWhat's special
Cozy fireplaceMaster suiteVersatile family roomFlexible spaceSoaring cathedral ceilingsCorner lotMature trees
Zillow last checked:
Listing updated:
Listed by:
David Hoyt 317-445-0910,
Epique Inc
Bought with:
David Meador
Carpenter, REALTORS®
Source: MIBOR as distributed by MLS GRID,MLS#: 22005937
Facts & features
Interior
Bedrooms & bathrooms
- Bedrooms: 3
- Bathrooms: 3
- Full bathrooms: 2
- 1/2 bathrooms: 1
- Main level bathrooms: 3
- Main level bedrooms: 3
Primary bedroom
- Features: Carpet
- Level: Main
- Area: 240 Square Feet
- Dimensions: 16x15
Bedroom 2
- Features: Carpet
- Level: Main
- Area: 126.5 Square Feet
- Dimensions: 11x11.5
Bedroom 3
- Features: Carpet
- Level: Main
- Area: 100 Square Feet
- Dimensions: 10x10
Dining room
- Features: Carpet
- Level: Main
- Area: 195.5 Square Feet
- Dimensions: 17x11.5
Family room
- Features: Carpet
- Level: Main
- Area: 283.5 Square Feet
- Dimensions: 21x13.5
Kitchen
- Features: Laminate Hardwood
- Level: Main
- Area: 204 Square Feet
- Dimensions: 17x12
Laundry
- Features: Laminate Hardwood
- Level: Main
- Area: 42 Square Feet
- Dimensions: 7x6
Living room
- Features: Carpet
- Level: Main
- Area: 270 Square Feet
- Dimensions: 20x13.5
Heating
- Electric, Forced Air
Cooling
- Has cooling: Yes
Appliances
- Included: Dishwasher, Dryer, Electric Water Heater, Disposal, Microwave, Electric Oven, Refrigerator, Washer
- Laundry: Laundry Room
Features
- Cathedral Ceiling(s), Entrance Foyer, Eat-in Kitchen
- Windows: Wood Work Stained
- Has basement: No
- Number of fireplaces: 1
- Fireplace features: Living Room, Masonry, Wood Burning
Interior area
- Total structure area: 1,962
- Total interior livable area: 1,962 sqft
Property
Parking
- Total spaces: 2
- Parking features: Attached
- Attached garage spaces: 2
- Details: Garage Parking Other(Guest Street Parking)
Features
- Levels: One
- Stories: 1
- Patio & porch: Patio
Lot
- Size: 0.39 Acres
- Features: Corner Lot, Sidewalks, Mature Trees
Details
- Additional structures: Barn Mini
- Parcel number: 490317117045000600
- Special conditions: None
- Horse amenities: None
Construction
Type & style
- Home type: SingleFamily
- Architectural style: Traditional
- Property subtype: Residential, Single Family Residence
Materials
- Brick
- Foundation: Crawl Space
Condition
- New construction: No
- Year built: 1975
Utilities & green energy
- Electric: 200+ Amp Service
- Water: Municipal/City
- Utilities for property: Electricity Connected, Sewer Connected, Water Connected
Community & HOA
Community
- Subdivision: College Park
HOA
- Has HOA: Yes
- Amenities included: Clubhouse, Maintenance, Park, Playground, Snow Removal, Tennis Court(s)
- Services included: Clubhouse, Maintenance, ParkPlayground, Snow Removal, Tennis Court(s)
- HOA fee: $300 semi-annually
Location
- Region: Indianapolis
Financial & listing details
- Price per square foot: $148/sqft
- Tax assessed value: $305,500
- Annual tax amount: $2,858
- Date on market: 10/11/2024
- Cumulative days on market: 3 days
- Electric utility on property: Yes
Price history
| Date | Event | Price |
|---|---|---|
| 11/13/2024 | Sold | $290,000+0.3%$148/sqft |
Source:  MIBOR as distributed by MLS GRID #22005937 Report a problem MIBOR as distributed by MLS GRID #22005937 Report a problem | ||
| 10/14/2024 | Pending sale | $289,000$147/sqft |
Source: MIBOR as distributed by MLS GRID #22005937 Report a problem | ||
| 10/11/2024 | Listed for sale | $289,000$147/sqft |
Source: MIBOR as distributed by MLS GRID #22005937 Report a problem | ||
Public tax history
| Year | Property taxes | Tax assessment |
|---|---|---|
| 2025 | $3,227 +13% | $305,500 +6.5% |
| 2024 | $2,857 +9.1% | $286,900 +0.4% |
| 2023 | $2,619 +31.9% | $285,700 +9.1% |
| 2022 | $1,986 -6% | $261,900 +31.9% |
| 2021 | $2,113 +4.3% | $198,600 -6% |
| 2020 | $2,026 +10.8% | $211,300 +4.3% |
| 2019 | $1,828 +1.3% | $202,600 +10.8% |
| 2018 | $1,805 -2.6% | $182,800 +3.9% |
| 2017 | $1,853 +10.8% | $175,900 +1.4% |
| 2016 | $1,673 +6.2% | $173,500 +10.9% |
| 2014 | $1,575 -4.9% | $156,400 |
| 2013 | $1,657 | $156,400 +1% |
| 2012 | $1,657 | $154,800 +2.9% |
| 2011 | -- | $150,400 +0.8% |
| 2010 | $1,398 -8.2% | $149,200 -7.8% |
| 2009 | $1,523 | $161,900 -1.4% |
| 2007 | -- | $164,200 -1.4% |
| 2006 | -- | $166,500 +19.9% |
| 2005 | -- | $138,900 |
| 2004 | -- | $138,900 |
| 2003 | -- | $138,900 +53.3% |
| 2002 | -- | $90,600 +200% |
| 2001 | -- | $30,200 |
| 2000 | -- | $30,200 |
Find assessor info on the county website
Neighborhood: College Park
Nearby homes
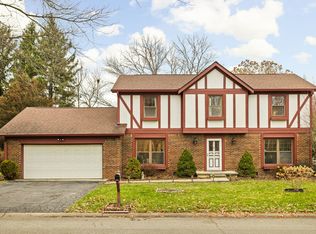
- $369,0004 bd3 ba2.3k sqft2752 Oglethorpe Ct, Indianapolis, IN 46268Sold
- $293,5004 bd1 ba2.3k sqft9211 Holyoke Ct, Indianapolis, IN 46268Off Market
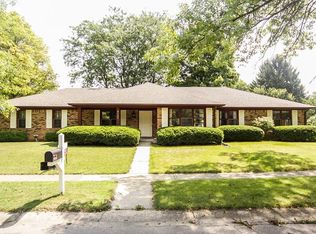
- $306,2003 bd2 ba1.7k sqft9133 Grinnell St, Indianapolis, IN 46268Off Market
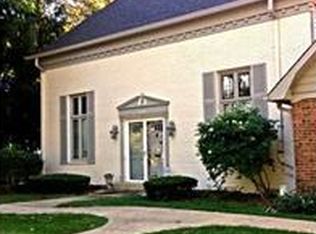
- $256,0003 bd4 ba2.8k sqft9106 Grinnell St, Indianapolis, IN 46268Off Market
- $201,2002 bd2 ba1.6k sqft9110 Grinnell St, Indianapolis, IN 46268Off Market
- $277,3003 bd2 ba1.7k sqft9102 Grinnell St, Indianapolis, IN 46268Off Market
- $289,9003 bd3 ba2.4k sqft9114 Grinnell St, Indianapolis, IN 46268Pending
- $330,0004 bd3 ba2.3k sqft2742 Oglethorpe Ct, Indianapolis, IN 46268Off Market
Nearby schools
GreatSchools rating
- 3/10College Park Elementary SchoolGrades: K-5Distance: 0.3 mi
- 2/10Lincoln Middle SchoolGrades: 6-8Distance: 3.5 mi
- 4/10Pike High SchoolGrades: 9-12Distance: 3.8 mi
Schools provided by the listing agent
- Elementary: College Park Elementary School
- High: Pike High School
Source: MIBOR as distributed by MLS GRID. This data may not be complete. We recommend contacting the local school district to confirm school assignments for this home.
Get a cash offer in 3 minutes
Find out how much your home could sell for in as little as 3 minutes with a no-obligation cash offer.
Estimated market value
$318,800
Get a cash offer in 3 minutes
Find out how much your home could sell for in as little as 3 minutes with a no-obligation cash offer.
Estimated market value
$318,800
- Indiana
- Marion County
- Indianapolis
- 46268
- College Park
- 2810 Oglethorpe Ct
Nearby cities
Nearby neighborhoods
Nearby zip codes
Other Indianapolis Topics
