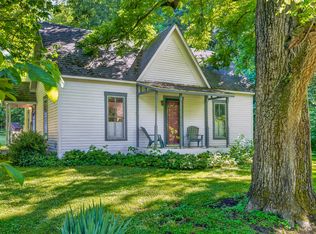
Extremely diverse 90+ acre farm offers 3 dwellings, a 36x50 pole barn, 3 ponds, fencing, gravel road infrastructure, gates, solar system, newer grain silo with heather/dryer, ample road frontage and approximately 76 acres of tillable ground. Almost every acre of this property generates income. There is a 1 bed 1 bath home, 1 bed 1.5 bath home, 1 bed 1.5 bath home, all with supplemental solar energy. The insulated pole barn features a poured concrete floor, electric, HVAC, solar and is stubbed for a bathroom. The big pond is empty but features a nice dock, one is fully stocked and the other is starting to silt in. The tillable ground produces approximately 70 bushels per acre of beans and 150 bushels per acre of corn. Most all of the fencing is woven wire which would make it a great cattle property. There is a solid gravel road with drainage established and the grain silo has a heater/dryer and can run approximately 15,000 bushel. Measurements are for only one home, pictures are for all of the properties/improvements that are included. 24 hour notice on all showings. Subject to tenants rights and all planted crops/lease year income go to tenant/owner. It's also a great hunting property, whether it be for deer or artifacts. This would make a great family compound, recreational/hunting piece, addition to your farm portfolio, investment property or development opportunity. Conveniently located between Bedford and Brownstown.
Active
$1,250,000
2810 Old Us Highway 50 E, Bedford, IN 47421
1beds
704sqft
:
Get pre-qualified$7,533/mo
Single Family Residence
Built in 1998
90.81 Acres Lot
$1,135,600 Zestimate®
$--/sqft
$-- HOA
What's special
Gravel road infrastructureSupplemental solar energySolar system
- 154 days |
- 160 |
- 4 |
Zillow last checked:
Listing updated:
Listed by:
Aaron Steele realestatebysteele@gmail.com,
FC Tucker/Bloomington REALTORS
Source: IRMLS,MLS#: 202607534
Facts & features
Interior
Bedrooms & bathrooms
- Bedrooms: 1
- Bathrooms: 2
- Full bathrooms: 1
- 1/2 bathrooms: 1
- Main level bedrooms: 1
Bedroom 1
- Level: Main
Kitchen
- Level: Main
- Area: 90
- Dimensions: 6 x 15
Living room
- Level: Main
- Area: 240
- Dimensions: 16 x 15
Heating
- Electric, Propane, Propane Tank Owned
Cooling
- Window Unit(s)
Appliances
- Laundry: Electric Dryer Hookup
Features
- Walk-In Closet(s), Laminate Counters, Eat-in Kitchen, Tub and Separate Shower
- Flooring: Hardwood, Carpet, Laminate
- Basement: Crawl Space,Block
- Has fireplace: No
Interior area
- Total structure area: 704
- Total interior livable area: 704 sqft
- Finished area above ground: 704
- Finished area below ground: 0
Video & virtual tour
Property
Parking
- Total spaces: 1
- Parking features: Attached, Garage Door Opener, Gravel
- Attached garage spaces: 1
- Has uncovered spaces: Yes
Features
- Levels: One
- Stories: 1
- Patio & porch: Deck
- Fencing: Woven Wire
- Waterfront features: Deck on Waterfront
Lot
- Size: 90.81 Acres
- Features: Few Trees, Rolling Slope, 15+, Pasture, Rural
Details
- Additional structures: Pole/Post Building
- Additional parcels included: 4708-22-301-001.000-002
- Parcel number: 470822700008.000002
Construction
Type & style
- Home type: SingleFamily
- Architectural style: Bungalow,Ranch
- Property subtype: Single Family Residence
Materials
- Metal Siding, Vinyl Siding
- Roof: Asphalt,Metal
Condition
- New construction: No
- Year built: 1998
Utilities & green energy
- Sewer: Septic Tank
- Water: Public
Community & HOA
Community
- Subdivision: None
Location
- Region: Bedford
Financial & listing details
- Tax assessed value: $362,100
- Annual tax amount: $6,907
- Date on market: 3/9/2026
Estimated market value
$1,135,600
$1.08M - $1.19M
$1,193/mo
Price history
| Date | Event | Price |
|---|---|---|
| 3/9/2026 | Listed for sale | $1,250,000 |
Source:  IRMLS #202607534 Report a problem IRMLS #202607534 Report a problem | ||
Public tax history
| Year | Property taxes | Tax assessment |
|---|---|---|
| 2025 | $5,675 +6.9% | $362,100 +2.4% |
| 2024 | $5,309 +13% | $353,700 +17.4% |
| 2023 | $4,698 +19% | $301,300 +10% |
| 2022 | $3,948 +1.9% | $273,800 +12.3% |
| 2021 | $3,874 +2.8% | $243,800 +2.7% |
| 2020 | $3,768 +3.4% | $237,500 +5.6% |
| 2019 | $3,646 -3.4% | $224,900 +4.1% |
| 2018 | $3,775 -0.9% | $216,100 -4.2% |
| 2017 | $3,810 | $225,600 -2.3% |
| 2016 | $3,810 +21.1% | $231,000 +21.5% |
| 2014 | $3,146 +8.8% | $190,100 +7.8% |
| 2013 | $2,891 +22.3% | $176,300 +26.4% |
| 2011 | $2,363 -0.2% | $139,500 +7.7% |
| 2010 | $2,368 -1.4% | $129,500 +2.3% |
| 2009 | $2,403 | $126,600 |
Find assessor info on the county website
Monthly payment
Est. payment
Payment breakdown
Explore the cost of this home by adjusting the details. Changes won't be saved.Climate risks
Neighborhood: 47421
Nearby schools
GreatSchools rating
- 5/10Shawswick Elementary SchoolGrades: K-6Distance: 5.8 mi
- 6/10Bedford Middle SchoolGrades: 7-8Distance: 11 mi
- 5/10Bedford-North Lawrence High SchoolGrades: 9-12Distance: 8.6 mi
Schools provided by the listing agent
- Elementary: Shawswick
- Middle: Bedford
- High: Bedford-North Lawrence
- District: North Lawrence Community Schools
Source: IRMLS. This data may not be complete. We recommend contacting the local school district to confirm school assignments for this home.
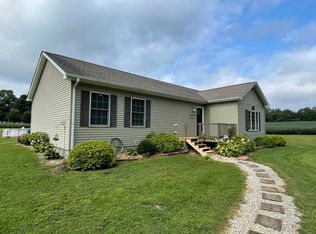
- $249,3003 bd2 ba1.6k sqft2726 Old Us Highway 50 E, Bedford, IN 47421Off Market
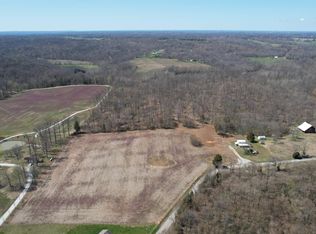
- $--24.95 acres8 Old Us Highway 50 E, Bedford, IN 47421Off Market
- $373,600-- bd-- ba1.5k sqft2654 Old Us Highway 50 E, Bedford, IN 47421Off Market
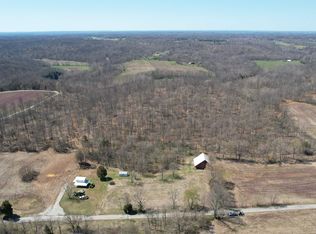
- $--42.03 acres7 Old Us Highway 50 E, Bedford, IN 47421Off Market
- $399,0002 bd1 ba728 sqft2674 Old Us Highway 50, Bedford, IN 47421Off Market
- $151,2003 bd1 ba930 sqft4555 Leesville Rd, Bedford, IN 47421Off Market
- $512,0005 bd2 ba4.6k sqft4724 Leesville Rd, Bedford, IN 47421Sold
- $32,100-- bd-- ba-- sqft4362 Leesville Rd, Bedford, IN 47421Off Market
A local agent can set up tours, give advice and negotiate with sellers.
A local lender can help you make sure your offer is ready when you are.