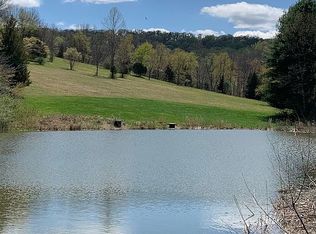
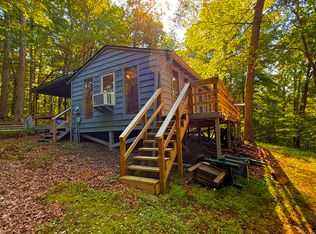
The ultimate getaway adjoining thousands of acres of Hoosier National Forest. Property adjoins Brown County's famed "Browning Mountain". Take the trailhead located at the northeast corner of the property to visit the popular "Mountain". Balanced terrain with mature growth trees, dramatic hillsides and lush open space. Private 15+ acre wooded setting with pond. Gated driveway. Barn/garage concrete block with metal roof with new windows installed last year, loft, workshop area and concrete floor. Red barn with metal roof, dirt floors and stalls for your animals or livestock. Two covered porches provide easy access to the living areas. Cozy one bedroom home with two full baths. Bright kitchen area with skylights, center island and pantry. Refrigerator, propane gas oven/range, dishwasher, microwave included. Stackable washer/dryer along with a wall mounted built-in ironing board. Open living room/dining/kitchen area. Large room sizes and ceiling fans. Original glass windows in bedroom and living room. Spacious wood deck spans the backside of the home. Jackson County REMC and fiber internet. See the documentary Elkinsville - "The Town that Was" to learn the history of the area.
Active
$750,000
1021 Combs Rd, Nashville, IN 47448
1beds
840sqft
Residential, Single Family Residence
Built in 1820
15.17 Acres Lot
$-- Zestimate®
$893/sqft
$-- HOA
What's special
Gated driveway
- 90 days
- 455
- 18
Zillow last checked:
Listing updated:
Listed by:
Kathryn Richardson kathrynanddonna@callcarpenter.com,
Carpenter Hills O'Brown,
Donna Bowman
Source: MIBOR as distributed by MLS GRID,MLS#: 22107788
Facts & features
Interior
Bedrooms & bathrooms
- Bedrooms: 1
- Bathrooms: 2
- Full bathrooms: 2
- Main level bathrooms: 2
- Main level bedrooms: 1
Primary bedroom
- Level: Main
- Area: 210 Square Feet
- Dimensions: 15x14
Kitchen
- Features: Other
- Level: Main
- Area: 210 Square Feet
- Dimensions: 15x14
Living room
- Level: Main
- Area: 210 Square Feet
- Dimensions: 15x14
Heating
- Forced Air
Cooling
- Central Air
Appliances
- Included: Dishwasher, Dryer, Microwave, Gas Oven, Refrigerator, Washer, Water Heater
- Laundry: Laundry Closet
Features
- Attic Access, Kitchen Island, Ceiling Fan(s), High Speed Internet
- Has basement: No
- Attic: Access Only
Interior area
- Total structure area: 840
- Total interior livable area: 840 sqft
Video & virtual tour
Property
Parking
- Total spaces: 1
- Parking features: Detached, Gravel, Storage, Workshop in Garage
- Garage spaces: 1
Features
- Levels: One
- Stories: 1
- Patio & porch: Covered, Deck
- Exterior features: Storage
- Fencing: Fenced,Partial
- Has view: Yes
- View description: Rural, Trees/Woods, Valley
- Waterfront features: Pond
Lot
- Size: 15.17 Acres
- Features: Rural - Not Subdivision, Mature Trees, Wooded
Details
- Additional structures: Barn Pole, Storage
- Parcel number: 071402400801000003
- Special conditions: As Is,Probate Listing,Sales Disclosure Not Required
- Horse amenities: Barn, Pasture, See Remarks
Construction
Type & style
- Home type: SingleFamily
- Architectural style: Other
- Property subtype: Residential, Single Family Residence
Materials
- Wood Siding
- Foundation: Crawl Space
Condition
- New construction: No
- Year built: 1820
Utilities & green energy
- Electric: 200+ Amp Service
- Sewer: Septic Tank
- Water: Well, Private, Other
- Utilities for property: Electricity Connected
Community & HOA
Community
- Security: See Remarks
- Subdivision: No Subdivision
HOA
- Has HOA: No
Location
- Region: Nashville
Financial & listing details
- Price per square foot: $893/sqft
- Tax assessed value: $212,300
- Annual tax amount: $1,100
- Date on market: 6/30/2026
- Cumulative days on market: 42 days
- Electric utility on property: Yes
Estimated market value
Not available
Estimated sales range
Not available
Not available
Price history
| Date | Event | Price |
|---|---|---|
| 6/30/2026 | Listed for sale | $750,000+30.4%$893/sqft |
Source:  MIBOR as distributed by MLS GRID #22107788 Report a problem MIBOR as distributed by MLS GRID #22107788 Report a problem | ||
| 2/6/2019 | Listing removed | $575,000$685/sqft |
Source: Encore Sotheby's International Realty #21588240 Report a problem | ||
| 8/31/2018 | Price change | $575,000-8%$685/sqft |
Source: Encore Sotheby's International Realty #21588240 Report a problem | ||
| 8/15/2018 | Listed for sale | $625,000$744/sqft |
Source: MIBOR REALTOR Association #21588240 Report a problem | ||
Public tax history
| Year | Property taxes | Tax assessment |
|---|---|---|
| 2025 | $1,070 +426.8% | $212,300 +5.2% |
| 2024 | $203 +6.3% | $201,800 +111.5% |
| 2023 | $191 +7.7% | $95,400 +13.6% |
| 2022 | $178 +20.1% | $84,000 +12.6% |
| 2021 | $148 -0.1% | $74,600 +16.6% |
| 2020 | $148 -17.8% | $64,000 +2.9% |
| 2019 | $180 -1.4% | $62,200 +0.8% |
| 2018 | $183 +7.3% | $61,700 +4.4% |
| 2017 | $170 +23.6% | $59,100 +2.1% |
| 2016 | $138 +0.6% | $57,900 +3.4% |
| 2014 | $137 +0% | $56,000 +2.2% |
| 2013 | $137 -70.7% | $54,800 +0.9% |
| 2012 | $468 -5.5% | $54,300 +4% |
| 2011 | $495 | $52,200 |
Find assessor info on the county website
Monthly payment
Est. payment
Payment breakdown
Explore the cost of this home by adjusting the details. Changes won't be saved.Climate risks
Neighborhood: 47448
Nearby schools
Schools provided by the listing agent
- Elementary: Van Buren Elementary School
- Middle: Brown County Junior High
- High: Brown County High School
Source: MIBOR as distributed by MLS GRID. This data may not be complete. We recommend contacting the local school district to confirm school assignments for this home.

Similar homes
- $565,0002 bd2 ba1.1k sqft3665 E Bethel Ln, Bloomington, IN 47408For Sale
 MLS ID #202637025, Matt Leslie, FC Tucker/Bloomington REALTORS. IRMLS
 - $599,9001 bd1 ba1.1k sqft3391 W County Road 1125 N, Seymour, IN 47274Active
 MLS ID #22085292, Erin Rothert, RE/MAX Professionals. MIBOR as distributed by MLS GRID
 - $725,0002 bd1 ba1.1k sqft7669 N John Young Rd, Unionville, IN 47468Active
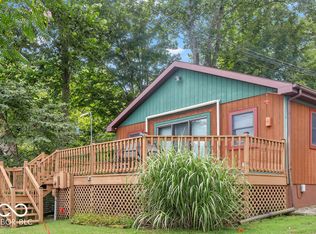 MLS ID #22120081, Tarah Cromer, RE/MAX Acclaimed Properties. MIBOR as distributed by MLS GRID
 - $429,0002 bd1 ba840 sqft8110 Lakewood Dr, Unionville, IN 47468For Sale
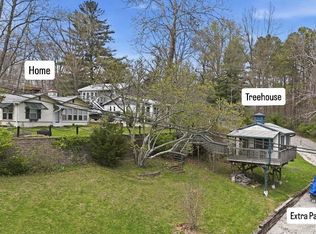 MLS ID #202612147, Rebekah Sims, Century 21 Scheetz - Bloomington. IRMLS
