Skip main navigation
Off market
  • $862,800

    2810 St James Drive SE, Southport, NC 28461

    3beds
    2,639sqft
    Single Family Residence
    Built in 2010
    0.34 Acres Lot
    $862,800 Zestimate®
    $327/sqft
    $3,202 Estimated rent

    Home value

    $862,800

    $725,000 - $1.04M

    $3,202/mo

    Zestimate® history
    Loading
    Loading...

    Owner options

    List your home for rent

    $3,202/mo

    Rent Zestimate®

    Find your next renter with Zillow Rental Manager. Plus, with online applications, you can quickly screen prospective tenants – for free.

    Learn more

    $3,202/mo

    Rent Zestimate®

    Refinance and save

    $5,066/mo

    Est. payment

    Refinancing to a lower rate could help reduce your monthly payments and save thousands over the life of the loan.

    See today's rates

    $5,066/mo

    Est. payment

    Explore your selling options

    Work with a Zillow partner agent

    Leverage their expertise and Zillow's premium Showcase listings to get your home seen by more buyers.

    Get started

    List with your own agent

    Get your home in front of millions of buyers by listing it on Zillow.

    Learn how to do it

    Sell it yourself

    Take full control of how buyers see your home on Zillow by listing For Sale by Owner (FSBO).

    List your home

    What's special

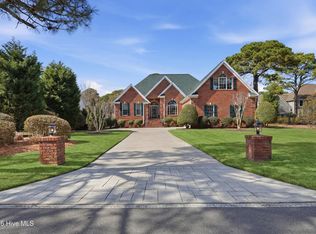
    First Time On The Market and it has location, location, location. This home is within walking distance to Waterway Park, the Marina and Tommy Thompsons, Nature Trails and the Founders Club. .This is the house with the Yellow Door that always catches our eye when we drive down St James Drive to Waterway Park. Featuring a large rocker friendly front porch as you step up on the Bluestone steps and landing. Upon entry into the foyer the quality of the home shows up immediately with brazilian cherry hardwood floors, wainscoting in the foyer, office, kitchen and the staircase. You first enter the open dining room and family sitting area to relax and enjoy TV. Beyond that is the living room with stone floors with large windows overlooking a beautiful pond where you can enjoy nature and the wildlife activity all day. The master bedroom suite and the living area have direct access to the deck for viewing the ponds views. The large front window makes the kitchen area feel light and bright featuring granite countertops, under counter lighting and stainless steel appliances that give the kitchen a contemporary feel. A real plus is a grilling porch directly off from the kitchen eating area. Upstairs are two additional beautiful bedrooms, a full bathroom and a large bonus room that can be used for a media room, den, or a 4th bedroom. There are two additional unfinished walk in attics that could easily be finished if you desire more living space.The two car attached garage has a workshop off from it and perfect for all of those projects you have always wanted to do, The owners have kept the property in pristine condition and have added a encapsulated crawl space with a new dehumidifier in 2018.

    This property is not currently displayed as for sale or rent on Zillow. This may be different from what's on other websites or public sources.

    Zillow last checked:

    Listing updated:

    Listed by:

    Gail K Lendvoyi 910-444-1000,

    St James Properties LLC, Marina Office

    Bought with:

    Team NC Coastal Living, 214168

    Coldwell Banker Sea Coast Advantage

    Source: Hive MLS,MLS#: 100253971MLS LogoOriginating MLS: Brunswick County Association of Realtors

    Facts & features

    Interior

    Bedrooms & bathrooms
    • Bedrooms: 3
    • Bathrooms: 3
    • Full bathrooms: 2
    • 1/2 bathrooms: 1
    Rooms
    • Room types: Master Bedroom, Kitchen, Office, Family Room, Bedroom 2, Bedroom 3, Bonus Room
    Primary bedroom
    • Level: Main
    Bedroom 2
    • Level: Second
    Bedroom 3
    • Level: Second
    Bonus room
    • Level: Second
    Family room
    • Description: Stone Floors
    • Level: Main
    Kitchen
    • Description: Brazilian Cherry Floors
    • Level: Main
    Office
    • Description: Brazilian Cherry Floors
    • Level: Main
    Heating
    • Heat Pump, Zoned, Electric
    Cooling
    • Central Air, Zoned
    Appliances
    • Included: Vented Exhaust Fan, Trash Compactor, Electric Oven, Built-In Microwave, Washer, Refrigerator, Ice Maker, Humidifier, Dryer, Disposal, Dishwasher
    • Laundry: Laundry Room
    Features
    • Master Downstairs, Walk-in Closet(s), Vaulted Ceiling(s), High Ceilings, Entrance Foyer, Ceiling Fan(s), Walk-in Shower, Blinds/Shades, Walk-In Closet(s), Workshop
    • Flooring: Carpet, Tile, Wood
    • Doors: Thermal Doors
    • Windows: Storm Window(s)
    • Basement: None
    • Attic: Floored,Walk-In
    • Has fireplace: No
    • Fireplace features: None
    Interior area
    • Total structure area: 2,639
    • Total interior livable area: 2,639 sqft

    Property

    Parking
    • Total spaces: 2
    • Parking features: Paved
    • Details: Work Room
    Features
    • Levels: Two
    • Stories: 2
    • Patio & porch: Open, Deck, Porch
    • Exterior features: Irrigation System, Thermal Doors
    • Pool features: None
    • Fencing: None
    • Has view: Yes
    • View description: Pond
    • Has water view: Yes
    • Water view: Pond
    • Waterfront features: Deeded Beach Access
    • Frontage type: Pond Front
    Lot
    • Size: 0.34 Acres
    • Dimensions: 86 x 172 x 98 x 172
    • Features: Deeded Beach Access
    Details
    • Parcel number: 235db00101
    • Zoning: AE
    • Special conditions: Standard

    Construction

    Type & style
    • Home type: SingleFamily
    • Property subtype: Single Family Residence
    Materials
    • Fiber Cement
    • Foundation: Block, Crawl Space
    • Roof: Architectural Shingle,Metal
    Condition
    • New construction: No
    • Year built: 2010

    Utilities & green energy

    • Sewer: Public Sewer
    • Water: Public
    • Utilities for property: Sewer Available, Water Available
    Green energy
    • Energy efficient items: Thermostat

    Community & HOA

    Community
    • Subdivision: St James
    HOA
    • Has HOA: Yes
    • Amenities included: Basketball Court, Comm Garden, Pool, Gated, Maintenance Common Areas, Maintenance Roads, Marina, Picnic Area, Playground, Restaurant, RV/Boat Storage, Security, Sidewalks, Taxes, Trail(s)
    • HOA fee: $950 monthly
    • HOA name: St James POA
    • HOA phone: 910-253-4805
    Location
    • Region: Southport

    Financial & listing details

    • Price per square foot: $327/sqft
    • Tax assessed value: $321,040
    • Annual tax amount: $1,748
    • Date on market: 9/3/2025
    • Cumulative days on market: 44 days
    • Listing agreement: Exclusive Right To Sell
    • Listing terms: Cash,Conventional

    Price history

    DateEventPrice
    6/7/2021Sold$495,000+1%$188/sqft
    Source: Hive MLS #100253971 Report a problem
    4/29/2021Pending sale$489,900$186/sqft
    Source: Hive MLS #100253971 Report a problem
    4/9/2021Price change$489,900+4.3%$186/sqft
    Source: Hive MLS #100253971 Report a problem
    2/20/2021Pending sale$469,900$178/sqft
    Source: Hive MLS #100253971 Report a problem
    1/27/2021Listed for sale$469,900$178/sqft
    Source: Hive MLS #100253971 Report a problem

    Public tax history

    Tax history is unavailable.

    Neighborhood: Saint James

    Nearby schools

    GreatSchools rating
    Get a cash offer in 3 minutes
    Find out how much your home could sell for in as little as 3 minutes with a no-obligation cash offer.
    Estimated market value
    $862,800
    Get a cash offer in 3 minutes
    Find out how much your home could sell for in as little as 3 minutes with a no-obligation cash offer.
    Estimated market value
    $862,800