Skip main navigation
Sold for $650,000
  • $650,000

    2816 St James Drive SE, Southport, NC 28461

    4beds
    3,350sqft
    Single Family Residence
    Built in 2004
    0.33 Acres Lot
    $-- Zestimate®
    $194/sqft
    $3,785 Estimated rent

    Home value

    Not available

    Estimated sales range

    Not available

    $3,785/mo

    Zestimate® history
    Loading
    Loading...

    Owner options

    List your home for rent

    $3,785/mo

    Rent Zestimate®

    Find your next renter with Zillow Rental Manager. Plus, with online applications, you can quickly screen prospective tenants – for free.

    Learn more

    $3,785/mo

    Rent Zestimate®

    Refinance and save

    $5,147/mo

    Est. payment

    Refinancing to a lower rate could help reduce your monthly payments and save thousands over the life of the loan.

    See today's rates

    $5,147/mo

    Est. payment

    Explore your selling options

    Work with a Zillow partner agent

    Leverage their expertise and Zillow's premium Showcase listings to get your home seen by more buyers.

    Get started

    List with your own agent

    Get your home in front of millions of buyers by listing it on Zillow.

    Learn how to do it

    Sell it yourself

    Take full control of how buyers see your home on Zillow by listing For Sale by Owner (FSBO).

    List your home

    What's special

    Cozy fireplaceCrown molding throughoutBuilt-in desk areaUpdated guest bathLow-maintenance trex deckGenerous prep spaceWall of windows
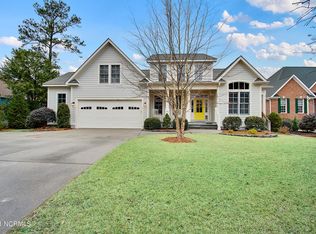
    Love to entertain while enjoying stunning views of the pond and the 10th green of Founders? This beautifully maintained move in ready brick custom home offers an open floor plan designed for gathering and everyday comfort, thoughtfully positioned to capture peaceful water and golf course vistas from the main living areas. The cook's kitchen features granite countertops, new appliances, abundant cabinetry, generous prep space, and a built-in desk area, opening seamlessly to the great room where vaulted ceilings, a wall of windows, and a cozy fireplace create a warm, light-filled setting. The private owner's wing serves as a true retreat. The spacious primary suite is highlighted by a double tray ceiling and serene views, while the luxurious bath offers dual vanities, a jetted jacuzzi tub, a built-in dressing table, and a beautifully appointed walk-in shower complete with built-in bench seating, handheld spray, and overhead rain shower. Dual walk-in closets provide exceptional storage and functionality. On the opposite side of the home, you'll find a guest bedroom and full bath, along with a dedicated office or study featuring a coffered ceiling, ideal for working from home or accommodating visitors with privacy. Upstairs, a loft-style bedroom overlooks the great room below, adding architectural interest and an open feel. A generous bonus room with built-in drawers and additional storage closets provides flexible living space for guests, hobbies, fitness, or media use. Crown molding throughout adds timeless architectural detail and craftsmanship. Outdoor living truly shines. The glass-enclosed porch features its own dedicated mini-split system, allowing for true year-round comfort while enjoying views of the pond and 10th green of Founders. The low-maintenance Trex deck offers a beautiful setting for entertaining or enjoying quiet mornings surrounded by water and golf views. The oversized garage provides ample room for vehicles and workspace, complete with a large workbench with built-in drawers and additional cabinetry for exceptional organization. Major updates provide peace of mind, including a fortified roof installed in 2023, a newer HVAC system, and a crawl space with dehumidifier. An updated guest bath and meticulous maintenance throughout make this home truly move-in ready. Located in St. James Plantation, residents enjoy a gated coastal community with four secure entry points, a private oceanfront beach club with pool and showers, a full-service marina, and waterfront dining at Beacon 315 Restaurant & Tiki Bar. Optional private club memberships provide access to four golf clubs offering 81 holes of championship golf, additional pools, fitness centers, and award-winning tennis, pickleball, and croquet. Whether entertaining on the deck, relaxing on the enclosed porch, or unwinding in your spa-inspired primary suite, this home offers an exceptional blend of comfort, elegance, and coastal lifestyle.

    Zillow last checked:

    Listing updated:

    Listed by:

    Natalie and Howie Team 910-477-0311,

    Discover NC Homes

    Bought with:

    Jon Langley, 317582

    Southport Oak Island Realty Group, Inc.

    Source: Hive MLS,MLS#: 100558139MLS LogoOriginating MLS: Brunswick County Association of Realtors

    Facts & features

    Interior

    Bedrooms & bathrooms
    • Bedrooms: 4
    • Bathrooms: 4
    • Full bathrooms: 3
    • 1/2 bathrooms: 1
    Rooms
    • Room types: Master Bedroom, Dining Room, Office, Bedroom 1, Sunroom, Great Room, Breakfast Nook, Bedroom 3, Bedroom 4
    Primary bedroom
    • Level: First
    Bedroom 1
    • Level: First
    Bedroom 3
    • Level: Second
    Bedroom 4
    • Level: Second
    Breakfast nook
    • Level: First
    Dining room
    • Level: First
    Great room
    • Level: First
    Kitchen
    • Level: First
    Office
    • Level: First
    Sunroom
    • Level: First
    Heating
    • Electric, Heat Pump
    Cooling
    • Central Air, Zoned
    Appliances
    • Included: Electric Cooktop, Built-In Microwave, Washer, Refrigerator, Humidifier, Dryer, Disposal, Dishwasher
    • Laundry: Laundry Room
    Features
    • Master Downstairs, Walk-in Closet(s), High Ceilings, Entrance Foyer, Solid Surface, Bookcases, Ceiling Fan(s), Pantry, Walk-in Shower, Blinds/Shades, Built-in Features, Gas Log, Walk-In Closet(s)
    • Flooring: Carpet, Tile, Hardwood
    • Attic: Access Only
    • Has fireplace: Yes
    • Fireplace features: Gas Log
    Interior area
    • Total structure area: 3,350
    • Total interior livable area: 3,350 sqft

    Property

    Parking
    • Total spaces: 2
    • Parking features: Garage Faces Side, Paved, Garage
    • Attached garage spaces: 2
    Features
    • Levels: Two
    • Patio & porch: Covered, Deck, Porch, Front Porch, Glass Enclosed
    • Fencing: None
    • Has view: Yes
    • View description: Pond
    • Has water view: Yes
    • Water view: Pond
    • Waterfront features: Water Access Comm
    • Frontage type: See Remarks
    Lot
    • Size: 0.33 Acres
    • Dimensions: 83 x 172 x 83 x 172
    • Features: Water Access Comm
    Details
    • Parcel number: 235db002
    • Zoning: Sj-Epud
    • Special conditions: Standard

    Construction

    Type & style
    • Home type: SingleFamily
    • Property subtype: Single Family Residence
    Materials
    • Brick, Wood Frame
    • Foundation: Crawl Space
    • Roof: Architectural Shingle
    Condition
    • New construction: No
    • Year built: 2004

    Utilities & green energy

    • Sewer: County Sewer
    • Water: County Water
    • Utilities for property: Sewer Connected, Water Connected

    Community & HOA

    Community
    • Subdivision: St James
    HOA
    • Has HOA: Yes
    • Amenities included: Waterfront Community, Beach Access, Clubhouse, Comm Garden, Pool, Dog Park, Exercise Course, Fitness Center, Gated, Golf Course, Indoor Pool, Maintenance Grounds, Maintenance Roads, Marina, Park, Pickleball, Picnic Area, Playground, Restaurant, RV/Boat Storage, Security, Sidewalks, Street Lights, Tennis Court(s)
    • HOA fee: $1,380 annually
    • HOA name: St James POA
    • HOA phone: 910-483-4305
    Location
    • Region: Southport

    Financial & listing details

    • Price per square foot: $194/sqft
    • Tax assessed value: $629,740
    • Annual tax amount: $2,530
    • Date on market: 6/3/2026
    • Cumulative days on market: 61 days
    • Listing agreement: Exclusive Right To Sell
    • Listing terms: Cash,Conventional
    • Road surface type: Paved

    Price history

    DateEventPrice
    7/17/2026Sold$650,000-2.8%$194/sqft
    Source: Hive MLS #100558139 Report a problem
    7/5/2026Contingent$669,000$200/sqft
    Source: Hive MLS #100558139 Report a problem
    6/29/2026Price change$669,000-5.6%$200/sqft
    Source: Hive MLS #100558139 Report a problem
    6/3/2026Listed for sale$709,000$212/sqft
    Source: Hive MLS #100558139 Report a problem
    5/13/2026Pending sale$709,000$212/sqft
    Source: Hive MLS #100558139 Report a problem
    4/2/2026Contingent$709,000$212/sqft
    Source: Hive MLS #100558139 Report a problem
    3/5/2026Listed for sale$709,000$212/sqft
    Source: Hive MLS #100558139 Report a problem

    Public tax history

    YearProperty taxesTax assessment
    2025$2,530 $629,740
    2024$2,530 +1%$629,740 +1%
    2023$2,505 +13.3%$623,490 +53.7%
    2022$2,210 +0%$405,710
    2021$2,210 $405,710
    2020$2,210 $405,710
    2019-- $405,710 +747.2%
    2018-- $47,890
    2017$2,034 $47,890
    2016$2,034 $47,890 -87.4%
    2015$2,034 +5.5%$380,450 -2.8%
    2014$1,927 $391,342
    2013-- --
    2012-- --
    2011-- --
    2010-- --
    2009-- --
    2008-- --
    2007-- --
    2006-- --
    2005-- --
    Find assessor info on the county website

    Neighborhood: Saint James

    Nearby schools

    GreatSchools rating
    Schools provided by the listing agent
    • Elementary: Virginia Williamson
    • Middle: South Brunswick
    • High: South Brunswick

    Source: Hive MLS. This data may not be complete. We recommend contacting the local school district to confirm school assignments for this home.

    Get pre-qualified for a loan
    At Zillow Home Loans, we can pre-qualify you in as little as 5 minutes with no impact to your credit score.

    An equal housing lender. NMLS #10287.