Skip main navigation
Pending
  • $586,501

    28107 Sand Valley Dr, Spring, TX 77386

    4beds
    2,973sqft
    : 
    $4,417/mo
    Get pre-qualified
    Single Family Residence
    Built in 2026
    7,265 Square Feet Lot
    $575,700 Zestimate®
    $197/sqft
    $126/mo HOA

    What's special

    Grand foyerSoaring vaulted great roomWhite silgranit sinkSerene quartz countertopsMedia roomSpacious gameroomChampagne bronze fixtures
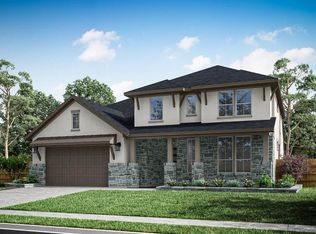
    Located in Woodson’s Reserve, this impressive home welcomes you with a grand foyer that opens into a soaring, vaulted Great Room, where the kitchen and dining areas feel bright, open, and seamlessly connected. A dedicated study in place of the flex room provides valuable first-floor workspace. The thoughtfully designed layout includes two main-level bedrooms, including a private primary suite, offering added flexibility for guests or multigenerational living. Upstairs, a spacious gameroom, media room, and additional bedrooms create room to spread out and entertain. The kitchen features White Shoji cabinetry, Serene quartz countertops, a Pacifica marble-look backsplash, a white Silgranit sink, and champagne bronze fixtures. The primary suite showcases painted cabinetry, soft neutral tile, and a 5-foot freestanding tub. A sleek linear electric fireplace enhances the Great Room. Schedule your private showing today and experience it firsthand.
    83 days
    |
    26
    |
    0
    |

    Zillow last checked:

    Listing updated:

    Listed by:

    Jared Turner 346-266-0958,

    Tri Pointe Homes

    Source: HAR,MLS#: 72490016MLS Logo

      Facts & features

      Interior

      Bedrooms & bathrooms
      • Bedrooms: 4
      • Bathrooms: 3
      • Full bathrooms: 3
      Rooms
      • Room types: Family Room, Utility Room
      Primary bathroom
      • Features: Primary Bath: Double Sinks, Primary Bath: Separate Shower, Primary Bath: Soaking Tub, Secondary Bath(s): Tub/Shower Combo
      Kitchen
      • Features: Breakfast Bar, Island w/ Cooktop, Kitchen Island, Kitchen open to Family Room, Walk-in Pantry
      Heating
      • Heat Pump
      Cooling
      • Ceiling Fan(s), Electric
      Appliances
      • Included: ENERGY STAR Qualified Appliances, Disposal, Gas Oven, Microwave, Gas Cooktop, Dishwasher
      • Laundry: Electric Dryer Hookup, Washer Hookup
      Features
      • 2 Bedrooms Up, En-Suite Bath, Primary Bed - 1st Floor, Walk-In Closet(s)
      • Flooring: Carpet, Tile, Vinyl
      • Number of fireplaces: 1
      • Fireplace features: Gas
      Interior area
      • Total structure area: 2,973
      • Total interior livable area: 2,973 sqft

      Property

      Parking
      • Total spaces: 2
      • Parking features: Attached
      • Attached garage spaces: 2
      Features
      • Stories: 2
      • Patio & porch: Patio/Deck, Porch
      Lot
      • Size: 7,265 Square Feet
      • Features: Back Yard, Subdivided, 0 Up To 1/4 Acre

      Construction

      Type & style
      • Home type: SingleFamily
      • Architectural style: Traditional
      • Property subtype: Single Family Residence
      Materials
      • Brick, Cement Siding
      • Foundation: Slab
      • Roof: Composition
      Condition
      • New construction: Yes
      • Year built: 2026
      Details
      • Builder name: Tri Pointe Homes

      Utilities & green energy

      • Water: Water District
      Green energy
      • Energy efficient items: Thermostat, HVAC, HVAC>13 SEER

      Community & HOA

      Community
      • Subdivision: Woodson's Reserve
      HOA
      • Has HOA: Yes
      • HOA fee: $1,510 annually
      Location
      • Region: Spring

      Financial & listing details

      • Price per square foot: $197/sqft
      • Date on market: 6/1/2026
      • Listing terms: Cash,Conventional,FHA,VA Loan
      • Road surface type: Concrete, Curbs

        Estimated market value

        $575,700

        $547,000 - $604,000

        $3,818/mo

        Price history

        DateEventPrice
        7/6/2026Pending sale$586,5010%$197/sqft
        Source: HAR #72490016 Report a problem
        6/25/2026Price change$586,502+0%$197/sqft
        Source: TRI Pointe Homes Report a problem
        6/23/2026Price change$586,501-3.3%$197/sqft
        Source: HAR #72490016 Report a problem
        5/28/2026Listed for sale$606,502$204/sqft
        Source: TRI Pointe Homes Report a problem

        Public tax history

        Tax history is unavailable.

        Monthly payment

        Est. payment

        Payment breakdown

        Explore the cost of this home by adjusting the details. Changes won't be saved.
        All calculations are estimates and provided by Zillow, Inc. for informational purposes only. Actual amounts may vary.
        HOA fees may include property taxes on listings classified as Co-Ops. Contact the listing agent and/or owner for fee details.
        See how much you could borrow to make a competitive offer.

        Climate risks

        Neighborhood: Benders Landing

        Getting around

        30 / 100
        Car-Dependent
        35 / 100
        Somewhat Bikeable

        Nearby schools

        GreatSchools rating
        Schools provided by the listing agent
        • Elementary: Ann K. Snyder Elementary School
        • Middle: York Junior High School
        • High: Grand Oaks High School

        Source: HAR. This data may not be complete. We recommend contacting the local school district to confirm school assignments for this home.

        A local agent can set up tours, give advice and negotiate with sellers.

        Browse local experts

        Similar homes