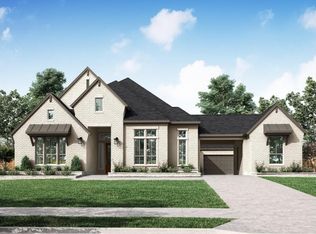
Located in Woodson’s Reserve, this thoughtfully designed two-story home pairs elevated finishes with spaces made for everyday living and entertaining. An added media room creates a dedicated retreat for movie nights, game-day viewing, or gathering with friends, while the open-concept kitchen, dining area, and Great Room remain the heart of the home. The designer kitchen showcases Discerning Beige stacked cabinetry, Valbella Gold quartz countertops, a Costa Clara Cloud herringbone backsplash, Champagne Bronze touch faucet, Silgranit White single-bowl sink, 36-inch cooktop, double-oven tower, and under-cabinet lighting. The Great Room features a dramatic floor-to-ceiling Florentine Carrara tile fireplace with a Habitat stained mantel. A first-floor secondary bath includes a walk-in shower, while the primary bath offers a freestanding Arlow tub, Calacatta Gold tile, matte black fixtures, and a striking black-bronze shower enclosure. Schedule your private tour today.
New construction
Price cut: $20K (10/21)
$678,708
28315 Sugar Spgs, Spring, TX 77386
4beds
3,443sqft
Single Family Residence
Built in 2026
9,975 Square Feet Lot
$669,300 Zestimate®
$197/sqft
$126/mo HOA
What's special
Valbella gold quartz countertopsStriking black-bronze shower enclosureSilgranit white single-bowl sinkChampagne bronze touch faucetDesigner kitchenDouble-oven towerUnder-cabinet lighting
- 53 days
- 146
- 3
Zillow last checked:
Listing updated:
Listed by:
Jared Turner 346-266-0958,
Tri Pointe Homes
Source: HAR,MLS#: 34041261
Facts & features
Interior
Bedrooms & bathrooms
- Bedrooms: 4
- Bathrooms: 4
- Full bathrooms: 3
- 1/2 bathrooms: 1
Primary bedroom
- Level: First
- Area: 232.36
- Dimensions: 15.7x14.8
Bedroom
- Level: Second
- Area: 145.2
- Dimensions: 11x13.2
Bedroom
- Level: Second
- Area: 144.3
- Dimensions: 11.10x13
Bedroom
- Level: First
- Area: 163.8
- Dimensions: 12.6x13
Other
- Level: First
- Area: 121
- Dimensions: 11x11
Dining room
- Level: First
- Area: 128.4
- Dimensions: 12x10.7
Family room
- Level: First
- Area: 275.2
- Dimensions: 17.2x16
Game room
- Level: Second
- Area: 289.52
- Dimensions: 18.8x15.4
Media room
- Level: Second
- Area: 176.4
- Dimensions: 14x12.6
Heating
- Heat Pump
Cooling
- Ceiling Fan(s), Electric
Appliances
- Included: ENERGY STAR Qualified Appliances, Disposal, Double Oven, Gas Oven, Microwave, Gas Cooktop, Dishwasher
- Laundry: Electric Dryer Hookup, Washer Hookup
Features
- 1 Bedroom Down - Not Primary BR, 2 Bedrooms Down, En-Suite Bath, Primary Bed - 1st Floor, Walk-In Closet(s)
- Flooring: Vinyl
- Number of fireplaces: 1
- Fireplace features: Electric
Interior area
- Total structure area: 3,443
- Total interior livable area: 3,443 sqft
Property
Parking
- Total spaces: 3
- Parking features: Attached, Oversized, Tandem
- Attached garage spaces: 3
Features
- Stories: 2
- Patio & porch: Covered
Lot
- Size: 9,975 Square Feet
- Features: Back Yard, Subdivided, 0 Up To 1/4 Acre
Construction
Type & style
- Home type: SingleFamily
- Architectural style: Traditional
- Property subtype: Single Family Residence
Materials
- Brick, Cement Siding
- Foundation: Slab
- Roof: Composition
Condition
- New construction: Yes
- Year built: 2026
Details
- Builder name: Tri Pointe Homes
Utilities & green energy
- Water: Water District
Green energy
- Energy efficient items: Thermostat, HVAC, HVAC>13 SEER
Community & HOA
Community
- Subdivision: Woodson's Reserve
HOA
- Has HOA: Yes
- HOA fee: $1,510 annually
Location
- Region: Spring
Financial & listing details
- Price per square foot: $197/sqft
- Date on market: 9/2/2026
- Listing terms: Cash,Conventional,FHA,VA Loan
- Road surface type: Concrete, Curbs
Estimated market value
$669,300
$636,000 - $703,000
$4,433/mo
Price history
| Date | Event | Price |
|---|---|---|
| 10/21/2026 | Price change | $678,708-2.9%$197/sqft |
Source:  HAR #34041261 Report a problem HAR #34041261 Report a problem | ||
| 10/14/2026 | Price change | $698,7110%$203/sqft |
Source: HAR #34041261 Report a problem | ||
| 9/23/2026 | Price change | $698,722-4.1%$203/sqft |
Source: HAR #34041261 Report a problem | ||
| 9/2/2026 | Listed for sale | $728,722$212/sqft |
Source: HAR #34041261 Report a problem | ||
Public tax history
Tax history is unavailable.
Monthly payment
Est. payment
Payment breakdown
Explore the cost of this home by adjusting the details. Changes won't be saved.Climate risks
Neighborhood: Benders Landing
Nearby schools
Schools provided by the listing agent
- Elementary: Ann K. Snyder Elementary School
- Middle: York Junior High School
- High: Grand Oaks High School
Source: HAR. This data may not be complete. We recommend contacting the local school district to confirm school assignments for this home.
Similar homes
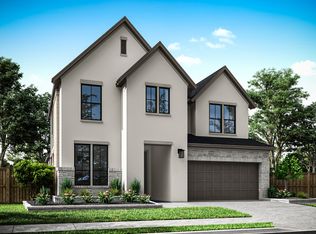
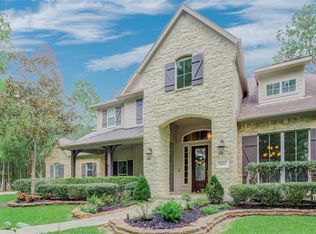
- $616,5584 bd4 ba3.1k sqft28034 Pebble Park Dr, Spring, TX 77386New Construction
 MLS ID #77836024, Jared Turner, Tri Pointe Homes. HAR
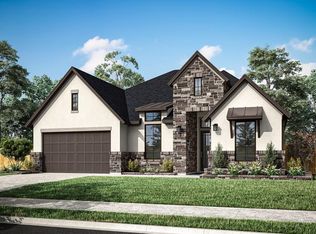
 - $605,5064 bd3 ba3.2k sqft4747 Cascade Ridge Dr, Spring, TX 77386New Construction
 MLS ID #17045579, Jared Turner, Tri Pointe Homes. HAR
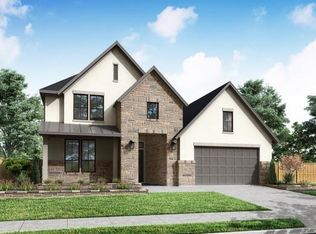
 - $720,3114 bd4 ba3.4k sqft28556 Lightcatcher Place Dr, Spring, TX 77386New Construction
 HAR
HAR - $923,5114 bd5 ba4k sqft27907 Teal Springs Dr, Spring, TX 77386New Construction
 HAR
HAR
