Welcome to this beautifully upgraded single story home in the desirable San Juan Terrace community—offering modern elegance, privacy, and breathtaking mountain and neighborhood views with no HOA or Mello Roos! Situated on an expansive 9,750 square foot lot, this charming home provides a peaceful retreat while being conveniently close to neighborhood riding stables, parks, San Juan Hills Golf Club, and Four Oaks Park, a neighborhood favorite which hosts year-round community and holiday events.
Inside, you’ll find three bedrooms and two bathrooms, with stunning 7.5” wide plank French oak wood floors flowing throughout. The kitchen is a chef’s dream, featuring granite countertops, a stylish brick backsplash, and stainless-steel appliances. The secondary bathroom boasts marble countertops, new fixtures, and tub/shower. The luxurious primary suite is a true sanctuary with wainscoting, smart blinds, and a spa-like en-suite bathroom. The primary bathroom features quartzite countertops, limestone floors, nickel fixtures, and an oversized shower with dual rain heads for a true resort-style experience.
The oversized two-car garage is immaculate and functional, offering epoxy flooring, custom built-in cabinetry, a custom workbench, and under-cabinet work lighting—a dream for any hobbyist or car enthusiast.
Step outside to your private backyard oasis, where you can enjoy the serene mountain views and spacious outdoor living on your expansive lot. Whether you’re entertaining or unwinding, this backyard offers endless possibilities.
This home is in the perfect location with easy access to the 5 freeway and 73 toll road, historic downtown San Juan Capistrano, amazing beaches, and miles of hiking trails nearby.
Sold for $1,460,000
Street View
Listed by: HomeSmart, Evergreen Realty • Tom Bertog • Contact: 949-365-1888
Bought with: Compass
$1,460,000
28107 Via Del Cerro, San Juan Capistrano, CA 92675
3beds
1,360sqft
Single Family Residence
Built in 1972
9,750 Square Feet Lot
$1,485,600 Zestimate®
$1,074/sqft
$4,489 Estimated rent
Home value
$1,485,600
$1.37M - $1.62M
$4,489/mo
Zestimate® history
Owner options
List your home for rent
$4,489/mo
Rent Zestimate®
Find your next renter with Zillow Rental Manager. Plus, with online applications, you can quickly screen prospective tenants – for free.
$4,489/mo
Rent Zestimate®
Refinance and save
$9,301/mo
Est. payment
Refinancing to a lower rate could help reduce your monthly payments and save thousands over the life of the loan.
$9,301/mo
Est. payment
Explore your selling options
Work with a Zillow partner agent
Leverage their expertise and Zillow's premium Showcase listings to get your home seen by more buyers.
Get startedList with your own agent
Get your home in front of millions of buyers by listing it on Zillow.
Learn how to do itSell it yourself
Take full control of how buyers see your home on Zillow by listing For Sale by Owner (FSBO).
List your homeWhat's special
Private backyard oasisSerene mountain viewsSpa-like en-suite bathroomLuxurious primary suiteEpoxy flooringLimestone floorsFrench oak wood floors
Zillow last checked:
Listing updated:
Listed by:
Tom Bertog DRE #01025328 949-280-0102,
HomeSmart, Evergreen Realty
Bought with:
Gina Schnell, DRE #01945038
Compass
Source: CRMLS,MLS#: OC25058796 Originating MLS: California Regional MLS
Originating MLS: California Regional MLSFacts & features
Interior
Bedrooms & bathrooms
- Bedrooms: 3
- Bathrooms: 2
- Full bathrooms: 2
- Main level bathrooms: 2
- Main level bedrooms: 3
Rooms
- Room types: Bedroom, Entry/Foyer, Family Room, Kitchen, Primary Bathroom, Primary Bedroom, Other
Primary bedroom
- Features: Main Level Primary
Primary bedroom
- Features: Primary Suite
Bedroom
- Features: All Bedrooms Down
Bedroom
- Features: Bedroom on Main Level
Bathroom
- Features: Bathtub, Dual Sinks, Full Bath on Main Level, Linen Closet, Multiple Shower Heads, Remodeled, Separate Shower, Tub Shower, Walk-In Shower
Kitchen
- Features: Granite Counters, Kitchen/Family Room Combo, Remodeled, Updated Kitchen
Other
- Features: Walk-In Closet(s)
Heating
- Central
Cooling
- Central Air
Appliances
- Included: Dishwasher, Disposal, Gas Range, Gas Water Heater, Range Hood, Water Heater
- Laundry: In Garage
Features
- Built-in Features, Eat-in Kitchen, Granite Counters, Open Floorplan, Recessed Lighting, All Bedrooms Down, Bedroom on Main Level, Main Level Primary, Primary Suite, Walk-In Closet(s)
- Flooring: Stone, Wood
- Windows: Drapes, Screens
- Has fireplace: Yes
- Fireplace features: Family Room, Gas, Outside
- Common walls with other units/homes: No Common Walls
Interior area
- Total interior livable area: 1,360 sqft
Property
Parking
- Total spaces: 2
- Parking features: Driveway, Garage
- Attached garage spaces: 2
Accessibility
- Accessibility features: None
Features
- Levels: One
- Stories: 1
- Entry location: 1
- Patio & porch: Concrete, Open, Patio, Porch, Wrap Around
- Exterior features: Lighting, Rain Gutters
- Pool features: None
- Spa features: None
- Fencing: Block
- Has view: Yes
- View description: Mountain(s), Neighborhood
Lot
- Size: 9,750 Square Feet
- Features: Back Yard, Front Yard, Landscaped, Yard
Details
- Parcel number: 66606104
- Special conditions: Standard
Construction
Type & style
- Home type: SingleFamily
- Property subtype: Single Family Residence
Materials
- Foundation: Slab
- Roof: Spanish Tile
Condition
- Turnkey
- New construction: No
- Year built: 1972
Utilities & green energy
- Electric: Standard
- Sewer: Public Sewer, Sewer Tap Paid
- Water: Public
- Utilities for property: Cable Available, Electricity Available, Electricity Connected, Natural Gas Available, Natural Gas Connected, Phone Available, Sewer Available, Sewer Connected, Water Available, Water Connected
Community & HOA
Community
- Features: Biking, Curbs, Gutter(s), Hiking, Park, Storm Drain(s), Street Lights, Sidewalks
- Security: Carbon Monoxide Detector(s), Smoke Detector(s)
- Subdivision: San Juan Terrace (Jt)
Location
- Region: San Juan Capistrano
Financial & listing details
- Price per square foot: $1,074/sqft
- Tax assessed value: $839,919
- Annual tax amount: $9,011
- Date on market: 3/20/2025
- Cumulative days on market: 4 days
- Listing terms: Cash,Cash to New Loan,Conventional
- Road surface type: Paved
Price history
| Date | Event | Price |
|---|---|---|
| 4/1/2025 | Sold | $1,460,000+8.2%$1,074/sqft |
Source:  CRMLS #OC25058796 Report a problem CRMLS #OC25058796 Report a problem | ||
| 3/27/2025 | Pending sale | $1,349,000$992/sqft |
Source: CRMLS #OC25058796 Report a problem | ||
| 3/21/2025 | Listed for sale | $1,349,000+75.7%$992/sqft |
Source: CRMLS #OC25058796 Report a problem | ||
| 4/2/2020 | Sold | $768,000-0.9%$565/sqft |
Source:  CRMLS #WS19278433 Report a problem CRMLS #WS19278433 Report a problem | ||
| 3/7/2020 | Pending sale | $775,000$570/sqft |
Source: TAMAYO & ASSOC. R.E. #WS19278433 Report a problem | ||
| 2/5/2020 | Price change | $775,000-3.1%$570/sqft |
Source: TAMAYO & ASSOC. R.E. #WS19278433 Report a problem | ||
| 12/10/2019 | Listed for sale | $799,800$588/sqft |
Source: TAMAYO & ASSOC. R.E. #WS19278433 Report a problem | ||
Public tax history
| Year | Property taxes | Tax assessment |
|---|---|---|
| 2025 | $9,011 +2% | $839,919 +2% |
| 2024 | $8,834 +2.8% | $823,450 +2% |
| 2023 | $8,595 +5.2% | $807,304 +2% |
| 2022 | $8,169 +1.9% | $791,475 +2% |
| 2021 | $8,019 -9.6% | $775,956 +278.6% |
| 2020 | $8,872 +330% | $204,936 +2% |
| 2019 | $2,063 +1.9% | $200,918 +2% |
| 2018 | $2,024 +2.9% | $196,979 +2% |
| 2017 | $1,966 | $193,117 +2% |
| 2016 | $1,966 +1.9% | $189,331 +1.5% |
| 2015 | $1,929 +3.6% | $186,488 +2% |
| 2014 | $1,863 | $182,835 +0.5% |
| 2013 | -- | $182,009 +2% |
| 2012 | -- | $178,441 +2% |
| 2011 | -- | $174,943 +0.8% |
| 2010 | -- | $173,636 -0.2% |
| 2009 | -- | $174,050 +2% |
| 2008 | -- | $170,638 +2% |
| 2007 | -- | $167,293 +3.9% |
| 2006 | -- | $161,013 +2% |
| 2005 | -- | $157,856 +2% |
| 2004 | -- | $154,761 +1.9% |
| 2003 | -- | $151,925 +2% |
| 2002 | -- | $148,947 +2% |
| 2001 | $1,486 +2.1% | $146,027 +2% |
| 2000 | $1,455 | $143,164 |
Find assessor info on the county website
Neighborhood: 92675
Nearby homes
- $1,572,0004 bd2 ba2k sqft28085 Via Del Cerro, San Juan Capistrano, CA 92675Sold

- $1,932,1004 bd4 ba3.6k sqft28111 Via Del Cerro, San Juan Capistrano, CA 92675Off Market
- $2,017,4004 bd3 ba2.7k sqft31631 Via Cruzada, San Juan Capistrano, CA 92675Off Market
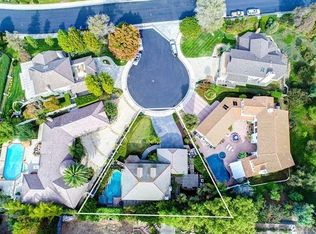
- $950,0003 bd2 ba1.4k sqft28125 Via Del Cerro, San Juan Capistrano, CA 92675Sold
- $3,200,0005 bd5 ba3.9k sqft31626 Via Cruzada, San Juan Capistrano, CA 92675Sold
- $1,545,6003 bd3 ba2k sqft28071 Via Del Cerro, San Juan Capistrano, CA 92675Off Market
- $2,749,0004 bd4 ba3.2k sqft31627 Via Cruzada, San Juan Capistrano, CA 92675Sold
- $1,513,4004 bd3 ba1.8k sqft28102 Via Del Cerro, San Juan Capistrano, CA 92675Off Market
Nearby schools
GreatSchools rating
- 7/10Harold Ambuehl Elementary SchoolGrades: K-5Distance: 0.3 mi
- 8/10Marco Forster Middle SchoolGrades: 6-8Distance: 2.5 mi
- 9/10San Juan Hills High SchoolGrades: 9-12Distance: 1 mi
Schools provided by the listing agent
- Elementary: Ambuehl
- Middle: Marco Forester
- High: San Juan Hills
Source: CRMLS. This data may not be complete. We recommend contacting the local school district to confirm school assignments for this home.
Get a cash offer in 3 minutes
Find out how much your home could sell for in as little as 3 minutes with a no-obligation cash offer.
Estimated market value
$1,485,600
Get a cash offer in 3 minutes
Find out how much your home could sell for in as little as 3 minutes with a no-obligation cash offer.
Estimated market value
$1,485,600
- California
- Orange County
- San Juan Capistrano
- 92675
- 28107 Via Del Cerro
Nearby cities
Nearby zip codes
Other San Juan Capistrano Topics
- Apartments for Rent in 92675
- Houses for Sale in 92675
- Houses for Rent in 92675
- 92675 Real Estate
- San Juan Capistrano Condos
- Houses for Sale in San Juan Capistrano
- Newest Listings in San Juan Capistrano
- San Juan Capistrano Home Values
- San Juan Capistrano Real Estate Agents
- San Juan Capistrano Refinance
- San Juan Capistrano Mortgage Rates
