Welcome to 31627 Via Cruzada, a magnificent single-level residence nestled at the end of a cul-de-sac within the exclusive gated community of Hidden Mountain. This custom-built Santa Barbara style home sits on an expansive 16,000 sqft FLAT lot and offers the perfect blend of luxury, comfort and privacy. Boasting four bedrooms, two bathrooms, and two powder rooms, this spacious home is a true masterpiece. As you step inside, you’ll be greeted by high ceilings adorned with exquisite wood-beamed details and an abundance of natural light. The open floor plan seamlessly connects the living spaces, creating an ideal environment for both relaxation and entertainment. The heart of this home is the gourmet kitchen featuring a built-in refrigerator, double oven and a center island that will delight any chef. The adjacent dining areas offer a lovely space to enjoy meals with family and friends. Step outside to discover a private oasis that includes a sparkling pool and a jacuzzi with a stunning view to enjoy beautiful California sunsets. The well-maintained landscaping and expansive patio area provide an ideal setting for al fresco dining and outdoor gatherings. Additional features of this home include, an outside open shower for the pool, a very large driveway for ample guest parking, three interior fireplaces and a 3-car attached garage which includes a large attic space. While tucked away in a secure and private enclave, you are still conveniently close to downtown, dining, shopping, the train and recreational opportunities that San Juan Capistrano and the surrounding beaches have to offer. Don't miss the opportunity to make this exquisite Hidden Mountain residence your own. Schedule a private showing and experience the ultimate in Southern California luxury living!
Sold for $2,749,000
Listed by: Berkshire Hathaway HomeService • Kari Salo • Contact: 949-768-1000
Bought with: Coldwell Banker Realty
$2,749,000
31627 Via Cruzada, San Juan Capistrano, CA 92675
4beds
3,226sqft
Single Family Residence
Built in 1983
0.37 Acres Lot
$3,038,800 Zestimate®
$852/sqft
$7,874 Estimated rent
Home value
$3,038,800
$2.86M - $3.28M
$7,874/mo
Zestimate® history
Owner options
List your home for rent
$7,874/mo
Rent Zestimate®
Find your next renter with Zillow Rental Manager. Plus, with online applications, you can quickly screen prospective tenants – for free.
$7,874/mo
Rent Zestimate®
Refinance and save
$17,430/mo
Est. payment
Refinancing to a lower rate could help reduce your monthly payments and save thousands over the life of the loan.
$17,430/mo
Est. payment
Explore your selling options
Work with a Zillow partner agent
Leverage their expertise and Zillow's premium Showcase listings to get your home seen by more buyers.
Get startedList with your own agent
Get your home in front of millions of buyers by listing it on Zillow.
Learn how to do itSell it yourself
Take full control of how buyers see your home on Zillow by listing For Sale by Owner (FSBO).
List your homeWhat's special
Sparkling poolPrivate oasisStunning viewHigh ceilingsOpen floor planGourmet kitchenCenter island
Zillow last checked:
Listing updated:
Listed by:
Kari Salo DRE #02055923 949-370-4604,
Berkshire Hathaway HomeService,
Sandy Mathews DRE #01396233,
Berkshire Hathaway HomeService
Bought with:
Daniele Smith, DRE #01927934
Coldwell Banker Realty
Chris Walker, DRE #01425531
Coldwell Banker Realty
Source: CRMLS,MLS#: OC23163223 Originating MLS: California Regional MLS
Originating MLS: California Regional MLSFacts & features
Interior
Bedrooms & bathrooms
- Bedrooms: 4
- Bathrooms: 4
- Full bathrooms: 2
- 1/2 bathrooms: 2
- Main level bathrooms: 4
- Main level bedrooms: 4
Rooms
- Room types: Attic, Entry/Foyer, Family Room, Kitchen, Laundry, Living Room, Primary Bathroom, Primary Bedroom, Other, Pantry, Utility Room
Primary bedroom
- Features: Primary Suite
Bathroom
- Features: Bathtub, Dual Sinks, Enclosed Toilet, Jetted Tub, Separate Shower, Tile Counters, Tub Shower, Vanity, Walk-In Shower
Kitchen
- Features: Granite Counters, Kitchen Island, Kitchen/Family Room Combo, Pots & Pan Drawers, Utility Sink, Walk-In Pantry
Heating
- Central
Cooling
- Central Air, Dual
Appliances
- Included: Double Oven, Dishwasher, Electric Cooktop, Disposal, Gas Water Heater, Refrigerator, Tankless Water Heater, Water To Refrigerator, Water Heater
- Laundry: Washer Hookup, Electric Dryer Hookup, Inside, Laundry Room
Features
- Beamed Ceilings, Breakfast Bar, Built-in Features, Breakfast Area, Ceiling Fan(s), Crown Molding, Coffered Ceiling(s), Eat-in Kitchen, Granite Counters, High Ceilings, Open Floorplan, Pantry, Pull Down Attic Stairs, Recessed Lighting, Storage, Tile Counters, Attic, Primary Suite, Utility Room, Walk-In Pantry, Walk-In Closet(s)
- Flooring: Carpet, Stone, Wood
- Doors: Double Door Entry, Service Entrance, Sliding Doors
- Windows: Atrium, Custom Covering(s), Double Pane Windows, Drapes
- Has fireplace: Yes
- Fireplace features: Family Room, Living Room, Primary Bedroom
- Common walls with other units/homes: No Common Walls
Interior area
- Total interior livable area: 3,226 sqft
Property
Parking
- Total spaces: 3
- Parking features: Door-Multi, Direct Access, Driveway Level, Driveway, Garage Faces Front, Garage, Garage Door Opener, Paved
- Attached garage spaces: 3
Features
- Levels: One
- Stories: 1
- Entry location: 1
- Patio & porch: Brick, Concrete, Open, Patio, Stone
- Exterior features: Kennel
- Has private pool: Yes
- Pool features: Heated, In Ground, Private
- Has spa: Yes
- Spa features: Heated, In Ground, Private
- Fencing: Stucco Wall,Wrought Iron
- Has view: Yes
- View description: Canyon, Park/Greenbelt, Hills, Valley
Lot
- Size: 0.37 Acres
- Dimensions: 16000
- Features: Back Yard, Cul-De-Sac, Front Yard, Greenbelt, Sprinklers In Rear, Sprinklers In Front, Landscaped, Level, Near Park, Sprinklers On Side, Sprinkler System, Street Level, Yard
Details
- Parcel number: 66408213
- Special conditions: Standard
- Horse amenities: Riding Trail
Construction
Type & style
- Home type: SingleFamily
- Architectural style: Custom,See Remarks
- Property subtype: Single Family Residence
Materials
- Stucco
- Foundation: Slab
- Roof: Tile
Condition
- Updated/Remodeled,Turnkey
- New construction: No
- Year built: 1983
Utilities & green energy
- Electric: Electricity - On Property
- Sewer: Public Sewer
- Water: Public
- Utilities for property: Cable Connected, Electricity Connected, Natural Gas Connected, Phone Connected, Sewer Connected, Water Connected
Community & HOA
Community
- Features: Biking, Hiking, Horse Trails, Street Lights, Gated, Park
- Security: Carbon Monoxide Detector(s), Fire Detection System, Security Gate, Gated Community, Smoke Detector(s)
- Subdivision: Hidden Mountain (Hm)
HOA
- Has HOA: Yes
- Amenities included: Maintenance Grounds, Horse Trail(s), Trail(s)
- HOA fee: $275 monthly
- HOA name: Hidden Mountain
- HOA phone: 949-261-8282
Location
- Region: San Juan Capistrano
Financial & listing details
- Price per square foot: $852/sqft
- Tax assessed value: $2,803,980
- Annual tax amount: $29,064
- Date on market: 2/15/2024
- Cumulative days on market: 10 days
- Listing terms: Submit
- Inclusions: Washer, Dryer, Front Fountain and Backyard Pergola
- Road surface type: Paved
Price history
| Date | Event | Price |
|---|---|---|
| 3/26/2024 | Sold | $2,749,000$852/sqft |
Source:  CRMLS #OC23163223 Report a problem CRMLS #OC23163223 Report a problem | ||
| 3/17/2024 | Pending sale | $2,749,000$852/sqft |
Source: CRMLS #OC23163223 Report a problem | ||
| 2/26/2024 | Contingent | $2,749,000$852/sqft |
Source: CRMLS #OC23163223 Report a problem | ||
| 2/15/2024 | Listed for sale | $2,749,000+112.3%$852/sqft |
Source: CRMLS #OC23163223 Report a problem | ||
| 11/30/2013 | Listing removed | $1,295,000$401/sqft |
Source: Prudential Calif Realty #OC13192956 Report a problem | ||
| 10/21/2013 | Pending sale | $1,295,000+214.3%$401/sqft |
Source: Prudential Calif Realty #OC13192956 Report a problem | ||
| 12/27/1996 | Sold | $412,000+3.9%$128/sqft |
Source: Public Record Report a problem | ||
| 9/12/1996 | Sold | $396,596$123/sqft |
Source: Public Record Report a problem | ||
Public tax history
| Year | Property taxes | Tax assessment |
|---|---|---|
| 2025 | $29,064 +82.7% | $2,803,980 +86.6% |
| 2024 | $15,905 +3.5% | $1,502,279 +2% |
| 2023 | $15,363 +3.7% | $1,472,823 +2% |
| 2022 | $14,815 +1.9% | $1,443,945 +2% |
| 2021 | $14,541 +0.9% | $1,415,633 +1% |
| 2020 | $14,411 | $1,401,118 +2% |
| 2019 | $14,411 +1.9% | $1,373,646 +2% |
| 2018 | $14,144 +2.8% | $1,346,712 +2% |
| 2017 | $13,761 | $1,320,306 +2% |
| 2016 | $13,761 +1.9% | $1,294,418 +1.5% |
| 2015 | $13,507 +3.4% | $1,274,975 +2% |
| 2014 | $13,064 | $1,250,000 +129.4% |
| 2013 | -- | $544,913 +2% |
| 2012 | -- | $534,229 +2% |
| 2011 | -- | $523,754 +0.8% |
| 2010 | -- | $519,840 -0.2% |
| 2009 | -- | $521,076 +2% |
| 2008 | -- | $510,859 +2% |
| 2007 | -- | $500,843 +2% |
| 2006 | -- | $491,023 +2% |
| 2005 | -- | $481,396 +2% |
| 2004 | -- | $471,957 +1.9% |
| 2003 | -- | $463,308 +2% |
| 2002 | -- | $454,224 +2% |
| 2001 | $4,732 +2% | $445,318 +2% |
| 2000 | $4,637 | $436,587 |
Find assessor info on the county website
Neighborhood: 92675
Nearby homes
- $1,898,7003 bd3 ba2.7k sqft31621 Via Cruzada, San Juan Capistrano, CA 92675Off Market
- $2,025,4004 bd3 ba2.7k sqft31631 Via Cruzada, San Juan Capistrano, CA 92675Off Market
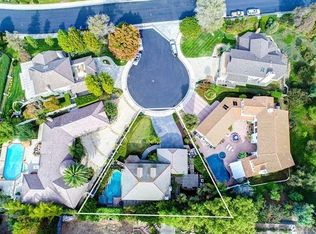
- $1,536,1003 bd3 ba2k sqft28071 Via Del Cerro, San Juan Capistrano, CA 92675Off Market
- $1,572,0004 bd2 ba2k sqft28085 Via Del Cerro, San Juan Capistrano, CA 92675Sold

- $2,001,4003 bd3 ba2.9k sqft31596 Via Dulcinea, San Juan Capistrano, CA 92675Off Market
- $1,460,0003 bd2 ba1.3k sqft28107 Via Del Cerro, San Juan Capistrano, CA 92675Sold
- $2,431,6004 bd3 ba3.7k sqft31592 Via Dulcinea, San Juan Capistrano, CA 92675Off Market
- $1,446,2003 bd2 ba1.8k sqft28051 Via Del Cerro, San Juan Capistrano, CA 92675Off Market
Nearby schools
GreatSchools rating
- 7/10Harold Ambuehl Elementary SchoolGrades: K-5Distance: 0.3 mi
- 8/10Marco Forster Middle SchoolGrades: 6-8Distance: 2.5 mi
- 9/10San Juan Hills High SchoolGrades: 9-12Distance: 1 mi
Schools provided by the listing agent
- Elementary: Ambuehl
- Middle: Marco Forester
Source: CRMLS. This data may not be complete. We recommend contacting the local school district to confirm school assignments for this home.
Get a cash offer in 3 minutes
Find out how much your home could sell for in as little as 3 minutes with a no-obligation cash offer.
Estimated market value
$3,038,800
Get a cash offer in 3 minutes
Find out how much your home could sell for in as little as 3 minutes with a no-obligation cash offer.
Estimated market value
$3,038,800
- California
- Orange County
- San Juan Capistrano
- 92675
- 31627 Via Cruzada
Nearby cities
Nearby zip codes
Other San Juan Capistrano Topics
- Apartments for Rent in 92675
- Houses for Sale in 92675
- Houses for Rent in 92675
- 92675 Real Estate
- San Juan Capistrano Condos
- Houses for Sale in San Juan Capistrano
- Newest Listings in San Juan Capistrano
- San Juan Capistrano Home Values
- San Juan Capistrano Real Estate Agents
- San Juan Capistrano Refinance
- San Juan Capistrano Mortgage Rates
