OPEN HOUSE SUNDAY JULY 12th 1pm-3pm. Charming, updated, walkable location and private back yard are a few highlights of this brand new listing in the heart of Grove City! Refinished wood floors and tons of natural light highlight the spacious living area, plenty of space for everyone! An updated kitchen with white, upgraded cabinets and stainless appliances makes this a solid choice for someone that likes to cook and entertain. You'll find two generous sized bedrooms on the main level as well as an updated full bathroom. Upstairs find two additional bedrooms and a second full bathroom. The full basement has walkout access outside and is great for extra living space and storage. Outside you'll find a private, tree lined back yard, a front patio, a back patio and an oversized one car garage. The owner has taken care of all the big ticket items with newer windows, dimensional roof, updated hvac, neutral paint, new carpet and multiple other upgrades! This is just minutes to shopping, dining, parks and schools! The location is a 10/10 and the house is completely turn key!
Contingent
$319,900
2811 Brookpark Cir, Grove City, OH 43123
4beds
1,258sqft
:
Get pre-qualified$2,338/mo
Single Family Residence
Built in 1954
7,840 Square Feet Lot
$321,000 Zestimate®
$254/sqft
$-- HOA
What's special
Neutral paintTons of natural lightStainless appliancesOversized one car garageWhite upgraded cabinetsFront patioUpdated kitchen
- 15 days |
- 668 |
- 84 |
Likely to sell faster than
Zillow last checked:
Listing updated:
Listed by:
Trevor R Andrews 614-329-7610,
Bold Realty,
Aaron M Tobias 614-992-2000,
Bold Realty
Source: Columbus and Central Ohio Regional MLS ,MLS#: 226025614
Facts & features
Interior
Bedrooms & bathrooms
- Bedrooms: 4
- Bathrooms: 2
- Full bathrooms: 2
- Main level bedrooms: 2
Heating
- Forced Air
Cooling
- Central Air
Appliances
- Included: Dishwasher, Gas Range, Microwave, Refrigerator
Features
- Flooring: Wood, Carpet
- Windows: Insulated Windows
- Basement: Walk-Up Access,Full
- Common walls with other units/homes: No Common Walls
Interior area
- Total structure area: 1,258
- Total interior livable area: 1,258 sqft
Property
Parking
- Total spaces: 1
- Parking features: Garage Door Opener, Detached
- Garage spaces: 1
Features
- Levels: Two
- Patio & porch: Patio
Lot
- Size: 7,840 Square Feet
Details
- Additional structures: Shed(s)
- Parcel number: 040001697
- Special conditions: Standard
Construction
Type & style
- Home type: SingleFamily
- Architectural style: Traditional,Cape Cod
- Property subtype: Single Family Residence
Materials
- Foundation: Block
Condition
- New construction: No
- Year built: 1954
Utilities & green energy
- Sewer: Public Sewer
- Water: Public
Community & HOA
HOA
- Has HOA: No
Location
- Region: Grove City
Financial & listing details
- Price per square foot: $254/sqft
- Tax assessed value: $180,000
- Annual tax amount: $2,868
- Date on market: 7/10/2026
- Listing terms: VA Loan,FHA,Conventional
Estimated market value
$321,000
$305,000 - $337,000
$1,943/mo
Price history
| Date | Event | Price |
|---|---|---|
| 7/15/2026 | Contingent | $319,900$254/sqft |
Source:  Columbus and Central Ohio Regional MLS #226025614 Report a problem Columbus and Central Ohio Regional MLS #226025614 Report a problem | ||
| 7/10/2026 | Listed for sale | $319,900+357.7%$254/sqft |
Source: Columbus and Central Ohio Regional MLS #226025614 Report a problem | ||
| 5/29/2015 | Sold | $69,900$56/sqft |
Source: Columbus and Central Ohio Regional MLS #215006764 Report a problem | ||
| 4/15/2015 | Pending sale | $69,900$56/sqft |
Source: Homepath #215006764 Report a problem | ||
| 3/11/2015 | Listed for sale | $69,900-12.6%$56/sqft |
Source: Coldwell Banker King Thompson - Northwest Regional Office #215006764 Report a problem | ||
| 2/25/2015 | Sold | $80,000-34.4%$64/sqft |
Source: Public Record Report a problem | ||
| 10/5/2006 | Sold | $122,000$97/sqft |
Source: Public Record Report a problem | ||
Public tax history
| Year | Property taxes | Tax assessment |
|---|---|---|
| 2024 | $2,865 -10.5% | $63,000 -11.8% |
| 2023 | $3,203 +79.1% | $71,440 +143.6% |
| 2022 | $1,789 -1.9% | $29,330 |
| 2021 | $1,823 +0.3% | $29,330 |
| 2020 | $1,817 +11.2% | $29,330 +19.9% |
| 2019 | $1,634 +0.2% | $24,470 |
| 2018 | $1,631 | $24,470 -33.4% |
| 2017 | $1,631 -8% | $36,720 +50.1% |
| 2016 | $1,774 +23.2% | $24,470 -36.5% |
| 2015 | $1,440 | $38,540 |
| 2014 | $1,440 +9.1% | $38,540 +0% |
| 2013 | $1,320 -49.4% | $38,535 |
| 2011 | $2,608 +4.1% | $38,535 -3.1% |
| 2010 | $2,505 +16.5% | $39,760 |
| 2008 | $2,149 +3.4% | $39,760 |
| 2007 | $2,078 +39.2% | -- |
| 2006 | $1,493 -0.2% | -- |
| 2005 | $1,495 +18.2% | -- |
| 2004 | $1,265 -1.5% | -- |
| 2003 | $1,284 -2.4% | -- |
| 2002 | $1,316 +11% | -- |
| 2001 | $1,186 -1.7% | -- |
| 2000 | $1,206 | -- |
Find assessor info on the county website
Monthly payment
Est. payment
Payment breakdown
Explore the cost of this home by adjusting the details. Changes won't be saved.Climate risks
Neighborhood: 43123
Nearby schools
GreatSchools rating
- 7/10JC Sommer Elementary SchoolGrades: K-4Distance: 0.4 mi
- 7/10Jackson Middle SchoolGrades: 7-8Distance: 2.2 mi
- 6/10Grove City High SchoolGrades: 9-12Distance: 0.7 mi
- $259,2003 bd2 ba936 sqft2805 Brookpark Cir, Grove City, OH 43123Off Market
- $258,8003 bd1 ba900 sqft2815 Brookpark Cir, Grove City, OH 43123Off Market
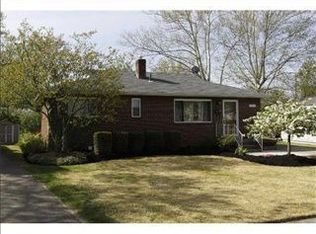
- $233,5003 bd1 ba984 sqft2823 Brookpark Cir, Grove City, OH 43123Off Market
- $140,0003 bd1 ba936 sqft2802 Brookpark Cir, Grove City, OH 43123Sold
- $270,2003 bd1 ba936 sqft4110 Maplegrove Dr, Grove City, OH 43123Off Market
- $284,6003 bd1 ba1.1k sqft4114 Maplegrove Dr, Grove City, OH 43123Off Market
- $253,4004 bd2 ba1.5k sqft2806 Brookpark Cir, Grove City, OH 43123Off Market
- $260,0003 bd1 ba1.3k sqft2798 Brookpark Cir, Grove City, OH 43123Sold
A local agent can set up tours, give advice and negotiate with sellers.
A local lender can help you make sure your offer is ready when you are.
Similar homes
- $289,9004 bd2 ba1.2k sqft3985 Richard Ave, Grove City, OH 43123For Sale
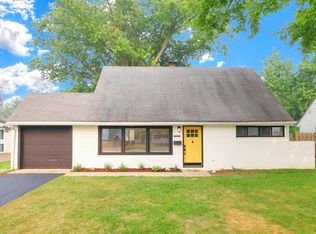
 MLS ID #226027007, Michael R Laemmle, The Mike Laemmle Team Realty. Columbus and Central Ohio Regional MLS
 - $369,0003 bd2 ba1.3k sqft1896 Dyer Rd, Grove City, OH 43123For Sale
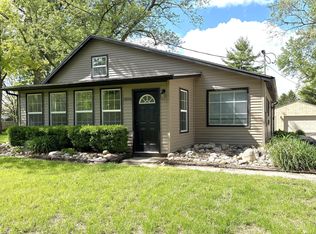 MLS ID #226014468, Philip M Crawford, Howard Hanna Real Estate Svcs. Columbus and Central Ohio Regional MLS
 - $299,9003 bd2 ba1.6k sqft3250 Darracq Cir, Columbus, OH 43223For Sale
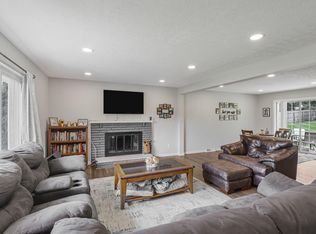 MLS ID #226020598, Nikki M Wicks, Key Realty. Columbus and Central Ohio Regional MLS
 - $319,9003 bd3 ba1.6k sqft2817 Parkland Pl, Columbus, OH 43209For Sale
 MLS ID #226027513, Troy A Marsh, Keller Williams Consultants. Columbus and Central Ohio Regional MLS
 - $299,9003 bd2 ba1.4k sqft191 S Westmoor Ave, Columbus, OH 43204For SaleMLS ID #226025981, Brenee Robinson, Howard Hanna Real Estate Svcs. Columbus and Central Ohio Regional MLS
- $259,9004 bd2 ba1.1k sqft1788 Winding Field St, Columbus, OH 43223For SaleMLS ID #226024715, Kaylene Kilbarger, Rise Realty. Columbus and Central Ohio Regional MLS
- $325,0003 bd3 ba1k sqft180 E Morrill Ave, Columbus, OH 43207For SaleMLS ID #226025915, Kathryn Harr, RE/MAX ONE. Columbus and Central Ohio Regional MLS
- $350,0003 bd2 ba1.6k sqft408 Pickering Dr, Pickerington, OH 43147For SaleMLS ID #226027457, Sarah B Moore, Coldwell Banker Realty. Columbus and Central Ohio Regional MLS
- $324,9004 bd3 ba1.8k sqft3697 Pendent Ln, Columbus, OH 43207For SaleMLS ID #226024018, Jaysen E Barlow, Sell For One Percent. Columbus and Central Ohio Regional MLS
- $320,0004 bd2 ba1.2k sqft3022 Templeton Rd, Columbus, OH 43209For SaleMLS ID #226023681, Tracy T Keffer, Keller Williams Greater Cols. Columbus and Central Ohio Regional MLS
- $305,0003 bd2 ba1.4k sqft181 S Huron Ave, Columbus, OH 43204For SaleMLS ID #226016150, Benjamin A Vail, Housepitality. Columbus and Central Ohio Regional MLS
- $249,9003 bd2 ba1.1k sqft575 Chestershire Rd, Columbus, OH 43204For SaleMLS ID #226025904, Erica M Robinson, Signature Real Estate. Columbus and Central Ohio Regional MLS
- $249,9993 bd2 ba1.1k sqft819 Binns Blvd, Columbus, OH 43204For SaleMLS ID #226025112, Gregory M Cunningham, Keller Williams Capital Ptnrs. Columbus and Central Ohio Regional MLS
- $349,9003 bd2 ba1.7k sqft2407 Sanford Dr, Columbus, OH 43235For SaleMLS ID #226027504, Vincent F Orsatti, Keller Williams Greater Cols. Columbus and Central Ohio Regional MLS
- $315,0003 bd3 ba1.3k sqft8906 Lakefield Ct, Galloway, OH 43119For SaleMLS ID #226022491, Dylan J Knecht, RE/MAX Revealty. Columbus and Central Ohio Regional MLS
- $239,0003 bd1 ba1.3k sqft3814 Clime Rd, Columbus, OH 43228For SaleMLS ID #226024831, Angela L Travis, Home Central Realty. Columbus and Central Ohio Regional MLS
- $295,0004 bd2 ba1.2k sqft902 Eastmoor Blvd, Columbus, OH 43209For SaleMLS ID #226016478, Lindsey M Pusateri, Coldwell Banker Realty. Columbus and Central Ohio Regional MLS
- $225,0003 bd1 ba1.2k sqft224 N Oakley Ave, Columbus, OH 43204For SaleMLS ID #226027122, Connie J Sadowski, Coldwell Banker Realty. Columbus and Central Ohio Regional MLS
- $239,9003 bd1 ba1.3k sqft1588 Fall Brook Rd, Columbus, OH 43223For SaleMLS ID #226023186, Yadhap Adhikari, Howard Hanna Real Estate Svcs. Columbus and Central Ohio Regional MLS
- $325,3953 bd2 ba1.4k sqft2836 Beal Dr, Columbus, OH 43232For SaleMLS ID #226023404, Joan Elflein, Ohio Broker Direct, LLC. Columbus and Central Ohio Regional MLS
