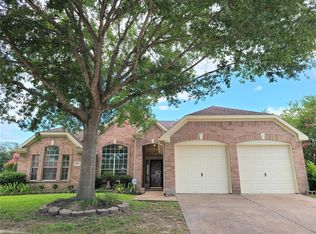
Great opportunity to lease this like new home in a charming gated community. Open floor plan with spacious family room overlooking the island kitchen and large breakfast room. The primary bedroom has two large closets, Primary bath with double sinks, stand up shower and jacuzzi tub. The private back yard with patio will bring plenty of outside enjoyment. Washer, dryer and refrigerator included. Great location, close to shopping and restaurants. Highway 6 and Beltway 8 close by for an easy commute.
Copyright notice - Data provided by HAR.com 2022 - All information provided should be independently verified.
House for rent
Singlefamily
Available now
Air conditioner, electric
Electric dryer hookup laundry
2 Attached garage spaces parking
Natural gas
What's special
Open floor planSpacious family roomJacuzzi tubStand up showerLarge breakfast room
- 2 days |
- -- |
- -- |
Zillow last checked:
Listing updated:
Travel times

Let’s turn your rent into credit progress
Build credit history with every on-time payment and get credit for the payment you’re already making.
Facts & features
Interior
Bedrooms & bathrooms
- Bedrooms: 3
- Bathrooms: 2
- Full bathrooms: 2
Heating
- Natural Gas
Cooling
- Air Conditioner, Electric
Appliances
- Included: Dishwasher, Dryer, Garbage Disposal, Gas Oven, Microwave Oven, Range, Refrigerator, Washer
- Laundry: Electric Dryer Hookup, Gas Dryer Hookup, In Unit, Washer Hookup
Features
- All Bedrooms Down, Ceiling Fan(s), Crown Molding, En-Suite Bath, Primary Bed - 1st Floor, Split Plan, Walk-In Closet(s)
- Flooring: Carpet, Tile
- Has fireplace: Yes
Interior area
- Total interior livable area: 1,773 sqft
Property
Parking
- Total spaces: 2
- Parking features: Attached, Driveway, Garage, Open
- Has attached garage: Yes
- Has uncovered spaces: Yes
- Details: Contact manager
Features
- Stories: 1
- Exterior features: All Bedrooms Down, En-Suite Bath, Primary Bed - 1 St Floor, Split Plan, Sprinkler System
Lot
- Features: Cleared, Subdivided
Details
- Additional structures: Garage(s)
- Parcel number: 1236480010044
Construction
Type & style
- Home type: SingleFamily
- Architectural style: Traditional
- Property subtype: SingleFamily
Condition
- Year built: 2005
Community & HOA
Location
- Region: Houston
Financial & listing details
- Lease term: 12 Months
Nearby apartments for rent

Price history
| Date | Event | Price |
|---|---|---|
| 10/8/2026 | Listed for rent | $2,000$1/sqft |
Source:  HAR #78382838 Report a problem HAR #78382838 Report a problem | ||
| 9/10/2026 | Listing removed | $2,000$1/sqft |
Source: HAR #76214494 Report a problem | ||
| 8/10/2026 | Listed for rent | $2,000$1/sqft |
Source: HAR #76214494 Report a problem | ||
| 8/23/2025 | Listing removed | $2,000$1/sqft |
Source: HAR #67715709 Report a problem | ||
| 8/1/2025 | Listed for rent | $2,000$1/sqft |
Source: HAR #67715709 Report a problem | ||
| 9/26/2023 | Listing removed | -- |
Source: HAR #96942623 Report a problem | ||
| 9/15/2023 | Listed for rent | $2,000+11.1%$1/sqft |
Source: HAR #96942623 Report a problem | ||
| 9/17/2020 | Listing removed | $1,800$1/sqft |
Source: United Real Estate #82046551 Report a problem | ||
| 8/31/2020 | Listed for rent | $1,800$1/sqft |
Source: United Real Estate #82046551 Report a problem | ||
| 4/24/2018 | Sold | -- |
Source: Agent Provided Report a problem | ||
| 3/9/2018 | Pending sale | $259,000$146/sqft |
Source: BHGRE Gary Greene #28111014 Report a problem | ||
| 2/14/2018 | Listed for sale | $259,000+30.8%$146/sqft |
Source: Better Homes and Gardens Real Estate Gary Greene #28111014 Report a problem | ||
| 6/19/2013 | Listing removed | $198,000$112/sqft |
Source: Lone Star Realty #13537395 Report a problem | ||
| 4/23/2013 | Price change | $198,000+1%$112/sqft |
Source: Lone Star Realty #13537395 Report a problem | ||
| 4/9/2013 | Listed for sale | $196,000+0.6%$111/sqft |
Source: Lone Star Realty #13537395 Report a problem | ||
| 3/20/2012 | Listing removed | $194,900$110/sqft |
Source: A A Realty Company #59951744 Report a problem | ||
| 2/17/2012 | Listed for sale | $194,900$110/sqft |
Source: A A Realty Company #59951744 Report a problem | ||
| 10/3/2008 | Sold | -- |
Source: Public Record Report a problem | ||