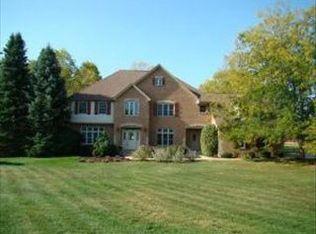
Looking for a great value in Crystal Lake? Nestled in the sought-after Colonel Holcomb Subdivision, this stunning brick and cedar home offers luxury and sophistication in every detail. As you step into the grand foyer, you are greeted by a beautiful curved staircase that sets the tone for the elegance that awaits you throughout this home. Enjoy entertaining in the expansive kitchen with eating area that is open to the family room that boasts a wet bar, handsome fireplace and soaring vaulted ceiling. The spacious and open floor plan boasts 5 bedrooms and 5 full bathrooms, providing plenty of space for comfortable living and entertaining. Enjoy the natural light and serene views in the four-season sunroom, or retreat to the finished walkout basement featuring a recreation area and the fifth bedroom for added convenience. Hardwood floors add warmth and sophistication throughout most of the home, and the brick and cedar custom construction showcases quality craftsmanship and attention to detail. Work from home in the first-floor study and utilize the bonus room on the second level for a home gym or playroom. Endless possibilities await! Located on the north side of Crystal Lake, this home offers the perfect combination of luxury living and natural beauty. Don't miss your chance to own this exquisite property in a prestigious neighborhood. This home is a relocation property and is being sold AS-IS.
Closed
Zillow last checked:
Listing updated:
Bought with:
Janet Hibbs
Berkshire Hathaway HomeServices Starck Real Estate
Source: MRED as distributed by MLS GRID,MLS#: 12218925
Price history
| Date | Event | Price |
|---|---|---|
| 2/18/2025 | Sold | $630,000+0.2%$143/sqft |
Source:  MRED as distributed by MLS GRID #12218925 Report a problem MRED as distributed by MLS GRID #12218925 Report a problem | ||
| 2/4/2025 | Contingent | $629,000$142/sqft |
Source: MRED as distributed by MLS GRID #12218925 Report a problem | ||
| 1/22/2025 | Price change | $629,000-3.1%$142/sqft |
Source: MRED as distributed by MLS GRID #12218925 Report a problem | ||
| 1/9/2025 | Price change | $649,000-2.4%$147/sqft |
Source: MRED as distributed by MLS GRID #12218925 Report a problem | ||
| 12/16/2024 | Price change | $664,900-1.5%$151/sqft |
Source: MRED as distributed by MLS GRID #12218925 Report a problem | ||
| 12/15/2024 | Listed for sale | $674,999$153/sqft |
Source: MRED as distributed by MLS GRID #12218925 Report a problem | ||
| 10/11/2024 | Listing removed | $674,999$153/sqft |
Source: MRED as distributed by MLS GRID #12181657 Report a problem | ||
| 10/5/2024 | Listed for sale | $674,999-1.5%$153/sqft |
Source: MRED as distributed by MLS GRID #12181657 Report a problem | ||
| 9/17/2024 | Listing removed | $684,999$155/sqft |
Source: MRED as distributed by MLS GRID #12161336 Report a problem | ||
| 9/11/2024 | Listed for sale | $684,999-2.1%$155/sqft |
Source: MRED as distributed by MLS GRID #12161336 Report a problem | ||
| 8/29/2024 | Listing removed | $699,999$158/sqft |
Source: MRED as distributed by MLS GRID #12145969 Report a problem | ||
| 8/23/2024 | Listed for sale | $699,999+19.7%$158/sqft |
Source: MRED as distributed by MLS GRID #12145969 Report a problem | ||
| 8/6/2021 | Sold | $585,000-2.3%$132/sqft |
Source: MRED as distributed by MLS GRID #11104173 Report a problem | ||
| 6/30/2021 | Contingent | $598,500$135/sqft |
Source: MRED as distributed by MLS GRID #11104173 Report a problem | ||
| 6/16/2021 | Price change | $598,500-2.7%$135/sqft |
Source: MRED as distributed by MLS GRID #11104173 Report a problem | ||
| 5/28/2021 | Listed for sale | $615,000-3.1%$139/sqft |
Source: MRED as distributed by MLS GRID #11104173 Report a problem | ||
| 5/28/2021 | Listing removed | -- |
Source: MRED as distributed by MLS GRID #11034471 Report a problem | ||
| 4/21/2021 | Price change | $635,000-2.2%$144/sqft |
Source: MRED as distributed by MLS GRID #11034471 Report a problem | ||
| 4/8/2021 | Price change | $649,500-1.6%$147/sqft |
Source: MRED as distributed by MLS GRID #11034471 Report a problem | ||
| 3/27/2021 | Listed for sale | $660,000-2.6%$149/sqft |
Source: MRED as distributed by MLS GRID #11034471 Report a problem | ||
| 8/5/2003 | Sold | $677,500$153/sqft |
Source: Public Record Report a problem | ||
Nearby homes
- $901,6004 bd5 ba4.2k sqft6508 Oakwood Manor Dr, Crystal Lake, IL 60012Off Market

- $812,0004 bd4 ba4.3k sqft2809 Federal Ct, Crystal Lake, IL 60012Off Market
- $801,1005 bd4 ba4.3k sqft2810 Federal Ct, Crystal Lake, IL 60012Off Market

- $723,5003 bd2 ba3.4k sqft6516 Oakwood Manor Dr, Crystal Lake, IL 60012Off Market
Get a cash offer in 3 minutes
Find out how much your home could sell for in as little as 3 minutes with a no-obligation cash offer.
Estimated market value
$699,600
