Skip main navigation
Off market
  • $896,700

    6508 Oakwood Manor Dr, Crystal Lake, IL 60012

    4beds
    4,233sqft
    SingleFamily
    Built in 1996
    1 Acres Lot
    $896,700 Zestimate®
    $212/sqft
    $5,348 Estimated rent

    Home value

    $896,700

    $843,000 - $959,000

    $5,348/mo

    Zestimate® history
    Loading
    Loading...

    Owner options

    List your home for rent

    $5,348/mo

    Rent Zestimate®

    Find your next renter with Zillow Rental Manager. Plus, with online applications, you can quickly screen prospective tenants – for free.

    Learn more

    $5,348/mo

    Rent Zestimate®

    Refinance and save

    $5,478/mo

    Est. payment

    Refinancing to a lower rate could help reduce your monthly payments and save thousands over the life of the loan.

    See today's rates

    $5,478/mo

    Est. payment

    Explore your selling options

    Work with a Zillow partner agent

    Leverage their expertise and Zillow's premium Showcase listings to get your home seen by more buyers.

    Get started

    List with your own agent

    Get your home in front of millions of buyers by listing it on Zillow.

    Learn how to do it

    Sell it yourself

    Take full control of how buyers see your home on Zillow by listing For Sale by Owner (FSBO).

    List your home

    What's special

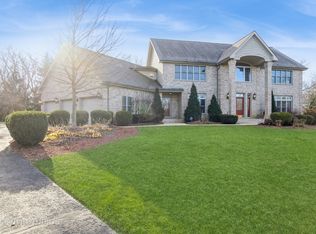
    Masterful design and modern luxury shine through in this sophisticated 4 bedroom, 3.2 bath contemporary home set in the Oakwood Manor subdivision on an acre of mature trees and lush, landscaped lawns. The grand 2 story foyer with views to the sweeping staircase, opens to the formal living room boasting a 14' coffered ceiling and gas log fireplace, the formal dining room and the wet bar-offering a nice transition from the dining room to the kitchen and family room. The family room is stunning with a dramatic ceiling, light filling Palladian windows and a floor to ceiling gas log fireplace with a custom chevron wood tile that extends to the ceiling! The adjacent kitchen has so many features; quartz countertops, huge center island with seating, stainless appliances that include a Sub-Zero fridge, Electrolux cooktop, under counter microwave and built-in extra wide GE Profile double oven, plus custom cabinetry with many easy access draws and an extra-large walk-in pantry. This is the ultimate "Cook's Kitchen" with room left over for a sous-chef or two! Down the hall is the master bedroom suite complete with a 3rd gas log fireplace, 2 walk-in closets, 2 vanities, 2-person shower, soaker tub and a private commode with handheld bidet. All closets designed by California Closets. A powder room with a special faucet (a must see!), a mudroom with loads of cabinetry and a 3-car garage with epoxied floors and cabinets to hold almost everything you might have. The second floor has 3 nicely sized bedrooms-one with a private bath and a Jack-n-Jill between the other two. There is also a wonderfully carved out room above the garage that is currently used as an office but could convert into any space that you can dream up. Ample closet space in all upstairs bedrooms again designed by California Closets. If that is not enough room, the basement has been finished with a huge rec room area with a kitchen that includes a commercial grade refrigerator, dishwasher, and sink. The laundry room, a second powder room, exercise space, storage and mechanical room plus an exterior access door round out the lower level. The backyard is a summer paradise with a custom engineered and built pergola that includes 2 ceiling fans and an electric shade for sun and wind protection. Finally, the in-ground pool was completely gut remodeled in 2017 with waterspouts, a diving board and stamped concrete surround. In addition to its external beauty, the internal workings of this home are top notch and an engineering dream. This home also includes a full house generator, emergency outdoor property lighting, outside camera system, zoned heating and cooling, radiant heat in the basement and garage, water filtration system, basement outdoor stairway, newer driveway, roof and gutters plus much more! Check this one out! Amazing!

    This property is not currently displayed as for sale or rent on Zillow. This may be different from what's on other websites or public sources.

    Facts & features

    Interior

    Bedrooms & bathrooms
    • Bedrooms: 4
    • Bathrooms: 5
    • Full bathrooms: 3
    • 1/2 bathrooms: 2
    Heating
    • Forced air, Gas
    Cooling
    • Central
    Features
    • Flooring: Tile, Carpet, Hardwood
    • Basement: Partially finished
    • Has fireplace: Yes
    Interior area
    • Total interior livable area: 4,233 sqft

    Property

    Parking
    • Total spaces: 3
    • Parking features: Garage - Attached
    Features
    • Exterior features: Brick, Cement / Concrete
    Lot
    • Size: 1 Acres
    Details
    • Parcel number: 1417451004

    Construction

    Type & style
    • Home type: SingleFamily
    Materials
    • Roof: Asphalt
    Condition
    • Year built: 1996

    Utilities & green energy

    • Sewer: Septic-Private

    Community & HOA

    HOA
    • Has HOA: Yes
    • HOA fee: $6 monthly
    Location
    • Region: Crystal Lake

    Financial & listing details

    • Price per square foot: $212/sqft
    • Tax assessed value: $693,552
    • Annual tax amount: $15,546

    Price history

    DateEventPrice
    3/25/2021Sold$775,000-3%$183/sqft
    Source: MRED as distributed by MLS GRID #10913418 Report a problem
    2/15/2021Pending sale$799,000$189/sqft
    Source: RE/MAX International #10913418 Report a problem
    1/5/2021Contingent$799,000$189/sqft
    Source: MRED as distributed by MLS GRID #10913418 Report a problem
    12/21/2020Pending sale$799,000$189/sqft
    Source: RE/MAX of Barrington #10913418 Report a problem
    12/21/2020Contingent$799,000$189/sqft
    Source: MRED as distributed by MLS GRID #10913418 Report a problem
    10/21/2020Listed for sale$799,000+51.5%$189/sqft
    Source: RE/MAX of Barrington #10913418 Report a problem
    10/15/1996Sold$527,500$125/sqft
    Source: Public Record Report a problem

    Public tax history

    YearProperty taxesTax assessment
    2025$15,546 +4.2%$231,184 +9.5%
    2024$14,921 +6.4%$211,147 +15.2%
    2023$14,020 +2.7%$183,238 +6.2%
    2022$13,652 +5.1%$172,608 +6.7%
    2021$12,995 +1.4%$161,830 +3.1%
    2020$12,811 $156,979 -10.4%
    2019-- $175,198 -22.3%
    2018$19,359 -1.4%$225,500 +4.4%
    2017$19,627 +0.1%$216,038 +4.8%
    2016$19,602 $206,123 +5.1%
    2013$19,602 $196,168 -11.5%
    2011-- $221,561 -9.5%
    2010-- $244,874 -6.1%
    2009-- $260,753
    2008-- $260,753 +7.7%
    2006-- $242,062 +4.7%
    2005$14,726 +4.5%$231,174 +6.3%
    2004$14,095 +2.8%$217,433 +6.1%
    2003$13,711 +3.8%$204,836 +6.4%
    2002$13,209 +3.2%$192,425 +3.9%
    2001$12,797 +5%$185,149 +6.8%
    2000$12,188 $173,334
    Find assessor info on the county website

    Neighborhood: 60012

    Nearby schools

    GreatSchools rating
    Schools provided by the listing agent
    • Elementary: North Elementary School
    • Middle: Hannah Beardsley Middle School
    • High: Prairie Ridge High School

    Source: The MLS. This data may not be complete. We recommend contacting the local school district to confirm school assignments for this home.

    Get a cash offer in 3 minutes
    Find out how much your home could sell for in as little as 3 minutes with a no-obligation cash offer.
    Estimated market value
    $896,700
    Get a cash offer in 3 minutes
    Find out how much your home could sell for in as little as 3 minutes with a no-obligation cash offer.
    Estimated market value
    $896,700