Skip main navigation
Sold for $575,000
  • $575,000

    2811 Hillfield Dr, Frederick, MD 21702

    3beds
    2,458sqft
    Townhouse
    Built in 2023
    4,356 Square Feet Lot
    $572,100 Zestimate®
    $234/sqft
    $3,008 Estimated rent

    Home value

    $572,100

    $532,000 - $618,000

    $3,008/mo

    Zestimate® history
    Loading
    Loading...

    Owner options

    List your home for rent

    $3,008/mo

    Rent Zestimate®

    Find your next renter with Zillow Rental Manager. Plus, with online applications, you can quickly screen prospective tenants – for free.

    Learn more

    $3,008/mo

    Rent Zestimate®

    Refinance and save

    $3,755/mo

    Est. payment

    Refinancing to a lower rate could help reduce your monthly payments and save thousands over the life of the loan.

    See today's rates

    $3,755/mo

    Est. payment

    Explore your selling options

    Work with a Zillow partner agent

    Leverage their expertise and Zillow's premium Showcase listings to get your home seen by more buyers.

    Get started

    List with your own agent

    Get your home in front of millions of buyers by listing it on Zillow.

    Learn how to do it

    Sell it yourself

    Take full control of how buyers see your home on Zillow by listing For Sale by Owner (FSBO).

    List your home

    What's special

    Home officeCozy gas fireplaceHoa maintained open spaceCustom paver patioVaulted ceilingUpgraded light fixturesLaundry room
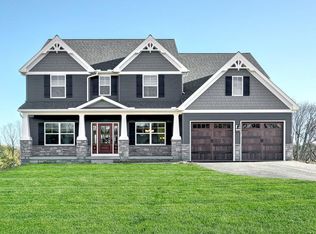
    Excellent value, bigger than most townhomes, not age restricted - Better than a model home, this stunning Caspian model (Correct Square footage is 2,458 above-grade) is immaculate and offers more than $130k worth of upgrades including a 4 foot extension, custom plantation window shutters on every window, upgraded cabinetry topped with crown molding and pull-out shelving, upgraded quartz counters, Stainless appliances, upgraded flooring, upgraded light fixtures, a whole house surge protector, a custom paver patio with sitting wall, and Nest security cameras to name just a few features and there is no waiting for it to be built! This home also sits on one of the best lots in the neighborhood with HOA maintained open space in front of and behind this home so you will never have a home blocking your view or looking into your private space. With an exquisite blend of modern luxury and serene living, this stunning contemporary was thoughtfully designed for easy living and open site-lines. The gourmet kitchen is a chef's dream, featuring gas cooking, abundant cabinet space and a spacious island perfect for entertaining. The living area, complete with a vaulted ceiling, and cozy gas fireplace, seamlessly flows into the dining area, ideal for gatherings (the table sits 8 without squeezing). Retreat to the primary suite, where you'll find cathedral ceilings, space for your biggest furniture, a deep walk-in closet with custom built-ins and a spa-like bathroom. The main level also includes a home office, powder room and laundry room. The second floor hosts a family room and 2 additional generous sized bedrooms with enviable closet space in each and a second full bath with double sinks. Outside, the custom paver patio allows you to enjoy dining alfresco with unobstructed views to the tree line and sunset views. The city park with pavilion playground and dog park are a few hundred yards from your front door. The Kellerton neighborhood has phenomenal community amenities including a club house, fitness center, pool, firepit, basketball court and carefully planned open spaces all located just a few miles from major commuter routes, downtown Frederick’s Historic District, shopping and dining.

    Zillow last checked:

    Listing updated:

    Listed by:

    Jennifer Grove 301-788-1887,

    Bach Real Estate

    Bought with:

    Gail Mann

    Radcliffe Realty Group, LLC

    Source: Bright MLS,MLS#: MDFR2071342MLS Logo

    Facts & features

    Interior

    Bedrooms & bathrooms
    • Bedrooms: 3
    • Bathrooms: 3
    • Full bathrooms: 2
    • 1/2 bathrooms: 1
    • Main level bathrooms: 2
    • Main level bedrooms: 1
    Bedroom 1
    • Features: Attached Bathroom, Cathedral/Vaulted Ceiling, Ceiling Fan(s), Walk-In Closet(s), Window Treatments, Flooring - Engineered Wood
    • Level: Main
    Bedroom 1
    • Features: Window Treatments, Walk-In Closet(s), Flooring - Carpet
    • Level: Upper
    Bedroom 2
    • Features: Flooring - Carpet, Walk-In Closet(s), Window Treatments
    • Level: Upper
    Bathroom 1
    • Features: Bathroom - Walk-In Shower, Countertop(s) - Quartz, Walk-In Closet(s)
    • Level: Main
    Bathroom 1
    • Level: Upper
    Den
    • Features: Balcony Access, Flooring - Carpet
    • Level: Upper
    Dining room
    • Features: Flooring - Luxury Vinyl Plank, Lighting - Pendants, Living/Dining Room Combo, Window Treatments
    • Level: Main
    Half bath
    • Level: Main
    Kitchen
    • Features: Breakfast Bar, Countertop(s) - Quartz, Kitchen - Gas Cooking, Lighting - Ceiling, Living/Dining Room Combo, Flooring - Engineered Wood
    • Level: Main
    Living room
    • Features: Cathedral/Vaulted Ceiling, Fireplace - Gas, Flooring - Luxury Vinyl Plank, Window Treatments
    • Level: Main
    Heating
    • Forced Air, Natural Gas
    Cooling
    • Central Air, Electric
    Appliances
    • Included: Microwave, Dishwasher, Disposal, Self Cleaning Oven, Oven/Range - Gas, Refrigerator, Stainless Steel Appliance(s), Cooktop, Water Heater, Electric Water Heater
    • Laundry: Main Level
    Features
    • Attic, Bathroom - Tub Shower, Bathroom - Walk-In Shower, Ceiling Fan(s), Combination Dining/Living, Entry Level Bedroom, Open Floorplan, Kitchen Island, Primary Bath(s), Upgraded Countertops, Walk-In Closet(s), 9'+ Ceilings, Cathedral Ceiling(s), Vaulted Ceiling(s)
    • Flooring: Luxury Vinyl, Carpet, Ceramic Tile
    • Doors: Six Panel, Sliding Glass
    • Windows: Double Hung, Double Pane Windows, Insulated Windows, Screens
    • Has basement: No
    • Number of fireplaces: 1
    • Fireplace features: Gas/Propane, Mantel(s)
    Interior area
    • Total structure area: 2,458
    • Total interior livable area: 2,458 sqft
    • Finished area above ground: 2,458

    Property

    Parking
    • Total spaces: 4
    • Parking features: Garage Faces Front, Garage Door Opener, Inside Entrance, Asphalt, Attached, Driveway
    • Attached garage spaces: 2
    • Uncovered spaces: 2
    Accessibility
    • Accessibility features: None
    Features
    • Levels: Two
    • Stories: 2
    • Patio & porch: Patio, Porch
    • Exterior features: Extensive Hardscape, Sidewalks, Street Lights
    • Pool features: Community
    • Has view: Yes
    • View description: Garden, Trees/Woods
    Lot
    • Size: 4,356 sqft
    • Features: Adjoins - Open Space, Backs to Trees, Level, Premium, Rear Yard
    Details
    • Additional structures: Above Grade
    • Parcel number: 1102602414
    • Zoning: RESIDENTIAL
    • Special conditions: Standard

    Construction

    Type & style
    • Home type: Townhouse
    • Architectural style: Contemporary
    • Property subtype: Townhouse
    Materials
    • Vinyl Siding
    • Foundation: Slab
    • Roof: Architectural Shingle,Asphalt
    Condition
    • Excellent
    • New construction: No
    • Year built: 2023
    Details
    • Builder model: Caspian
    • Builder name: Keystone Custom Homes

    Utilities & green energy

    • Electric: 220 Volts
    • Sewer: Public Sewer
    • Water: Public
    • Utilities for property: Cable

    Community & neighborhood

    Security
    • Security features: Exterior Cameras
    Location
    • Region: Frederick
    • Subdivision: Kellerton
    • Municipality: Frederick

    HOA & financial

    HOA
    • Has HOA: Yes
    • HOA fee: $279 quarterly
    • Amenities included: Basketball Court, Clubhouse, Common Grounds, Community Center, Fitness Center, Pool, Tennis Court(s), Tot Lots/Playground
    • Services included: Maintenance Grounds
    • Association name: KELLERTON HOMEOWNERS ASSOCIATION

    Other

    Other facts
    • Listing agreement: Exclusive Right To Sell
    • Listing terms: Cash,Conventional,FHA,VA Loan
    • Ownership: Fee Simple

    Price history

    DateEventPrice
    12/10/2025Sold$575,000-0.8%$234/sqft
    Source: Bright MLS #MDFR2071342 Report a problem
    11/6/2025Contingent$579,900$236/sqft
    Source: Bright MLS #MDFR2071342 Report a problem
    11/4/2025Price change$579,900-3.4%$236/sqft
    Source: Bright MLS #MDFR2071342 Report a problem
    10/1/2025Listed for sale$600,000+1.7%$244/sqft
    Source: Bright MLS #MDFR2071342 Report a problem
    10/5/2023Listing removed--
    Source: Keystone Custom Homes Report a problem
    8/24/2023Pending sale$589,990+4%$240/sqft
    Source: Bright MLS #MDFR2026142 Report a problem
    8/22/2023Sold$567,496-3.8%$231/sqft
    Source: Bright MLS #MDFR2026142 Report a problem
    4/7/2023Price change$589,990+0%$240/sqft
    Source: Bright MLS #MDFR2026142 Report a problem
    3/30/2023Pending sale$589,9000%$240/sqft
    Source: Bright MLS #MDFR2026142 Report a problem
    10/31/2022Price change$589,990+0%$240/sqft
    Source: Bright MLS #MDFR2014180 Report a problem
    9/23/2022Price change$589,9000%$240/sqft
    Source: Bright MLS #MDFR2026142 Report a problem
    9/22/2022Price change$589,990-4.4%$240/sqft
    Source: Keystone Custom Homes Report a problem
    8/31/2022Listed for sale$616,887+2%$251/sqft
    Source: Keystone Custom Homes Report a problem
    8/30/2022Listing removed$605,030$246/sqft
    Source: Bright MLS #MDFR2014180 Report a problem
    7/6/2022Price change$605,030-1.9%$246/sqft
    Source: Bright MLS #MDFR2014180 Report a problem
    3/28/2022Price change$616,887+17.5%$251/sqft
    Source: Bright MLS #MDFR2014180 Report a problem
    2/15/2022Price change$524,986-12.7%$214/sqft
    Source: Bright MLS #MDFR2014180 Report a problem
    2/11/2022Listed for sale$601,584$245/sqft
    Source: Bright MLS #MDFR2014180 Report a problem

    Public tax history

    YearProperty taxesTax assessment
    2025$7,289 -95%$394,500 +13.8%
    2024$145,656 +2608.9%$346,800 +15.9%
    2023$5,377 +300.2%$299,100 +298.8%
    2022$1,343 -0.1%$75,000
    2021$1,345 $75,000

    Find assessor info on the county website

    Neighborhood: 21702

    Nearby schools

    GreatSchools rating
    Schools provided by the listing agent
    • District: Frederick County Public Schools

    Source: Bright MLS. This data may not be complete. We recommend contacting the local school district to confirm school assignments for this home.

    Get a cash offer in 3 minutes
    Find out how much your home could sell for in as little as 3 minutes with a no-obligation cash offer.
    Estimated market value
    $572,100
    Get a cash offer in 3 minutes
    Find out how much your home could sell for in as little as 3 minutes with a no-obligation cash offer.
    Estimated market value
    $572,100