Skip main navigation
For sale
  • $650,000

    2813 Hillfield Dr, Frederick, MD 21702

    4beds
    2,376sqft
    : 
    Loading
    Get pre-qualified
    Single Family Residence
    Built in 2023
    5,857 Square Feet Lot
    $642,100 Zestimate®
    $274/sqft
    $95/mo HOA

    What's special

    Cozy gas fireplaceModern kitchenInviting foyerUpgraded double vanityPowder roomStainless steel appliancesStylish hall bathroom
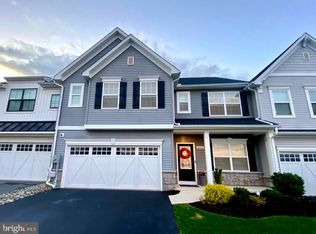
    Discover the perfect blend of comfort, style, and convenience in this gorgeous 4-bedroom, 2.5-bath home nestled in the vibrant Kellerton community. This home is designed to impress from the moment you step inside. **Key Features:**Inviting Foyer & Private Study:** Step through the front door into an elegant foyer, with a private study to your right, featuring a double-door entry—perfect for a home office or quiet retreat. **Open-Concept Living:** The spacious Family Room, complete with a cozy gas fireplace, flows seamlessly into the modern Kitchen, bright Dining Area, and a sun-drenched Sunroom, creating the ideal space for entertaining family and friends. **Chef's Dream Kitchen:** Enjoy an upgraded kitchen with an eat-in island, soft-close cabinets, gleaming granite countertops, stylish tile backsplash, stainless steel appliances, and a generous walk-in pantry—all designed for culinary delight. **Sunroom & Backyard Bliss:** The Sunroom boasts large windows, filling the space with natural light, and opens directly to the backyard—perfect for indoor-outdoor living. Entry Area:** Off the kitchen, you'll find a Powder Room, a handy closet, and access to a spacious 2-car garage with extra storage. **Upstairs Oasis:** **Luxurious Master Suite:** Unwind in the expansive master bedroom with a huge walk-in closet. The en-suite bathroom features a soaking tub, tile flooring, an upgraded double vanity, and plenty of space to relax and refresh. **Room for Everyone:** Three additional bedrooms, each with walk-in closets, a stylish hall bathroom, and a conveniently located laundry room complete the second floor. **Community Amenities:**Enjoy top-notch amenities that make Kellerton a standout place to live: State-of-the-art fitness center, Bike Trails, Swimming Pool, and Recreational Center. Welcoming Clubhouse with pet-friendly features, including a pet shower station...and so much more! **Your Dream Home Awaits!**Don’t miss the chance to live in this exceptional home in one of the most desirable communities. Call today to schedule your private tour and see firsthand everything this stunning property and vibrant neighborhood have to offer!
    27 days
    |
    570
    |
    25
    |

    Zillow last checked:

    Listing updated:

    Listed by:

    Fabiola Alvarado 240-246-5462,

    Fairfax Realty Premier 3014399500

    Source: Bright MLS,MLS#: MDFR2084064MLS Logo

    Loading...

      Facts & features

      Interior

      Bedrooms & bathrooms
      • Bedrooms: 4
      • Bathrooms: 3
      • Full bathrooms: 2
      • 1/2 bathrooms: 1
      • Main level bathrooms: 1
      Basement
      • Area: 0
      Heating
      • Forced Air, Natural Gas
      Cooling
      • Central Air, Natural Gas
      Appliances
      • Included: Gas Water Heater
      Features
      • Has basement: No
      • Has fireplace: No
      Interior area
      • Total structure area: 2,376
      • Total interior livable area: 2,376 sqft
      • Finished area above ground: 2,376
      • Finished area below ground: 0
      Video & virtual tour

      Property

      Parking
      • Total spaces: 2
      • Parking features: Garage Door Opener, Inside Entrance, Garage Faces Front, Driveway, Attached, On Street
      • Attached garage spaces: 2
      • Has uncovered spaces: Yes
      Accessibility
      • Accessibility features: Other
      Features
      • Levels: Two
      • Stories: 2
      • Pool features: Community
      Lot
      • Size: 5,857 Square Feet
      Details
      • Additional structures: Above Grade, Below Grade
      • Parcel number: 1102602413
      • Zoning: R
      • Special conditions: Standard

      Construction

      Type & style
      • Home type: SingleFamily
      • Architectural style: Traditional
      • Property subtype: Single Family Residence
      • Attached to another structure: Yes
      Materials
      • Frame, Stick Built, Other
      • Foundation: Slab, Other
      Condition
      • Excellent
      • New construction: No
      • Year built: 2023

      Utilities & green energy

      • Sewer: Public Sewer
      • Water: Public
      • Utilities for property: Natural Gas Available, Electricity Available, Cable Connected

      Community & HOA

      Community
      • Subdivision: Kellerton
      HOA
      • Has HOA: Yes
      • Amenities included: Common Grounds, Community Center, Fitness Center, Pool, Recreation Facilities, Tot Lots/Playground, Jogging Path, Clubhouse, Meeting Room, Party Room, Other
      • Services included: Common Area Maintenance, Pool(s), Recreation Facility
      • HOA fee: $286 quarterly
      Location
      • Region: Frederick
      • Municipality: Frederick City

      Financial & listing details

      • Price per square foot: $274/sqft
      • Tax assessed value: $380,667
      • Annual tax amount: $7,043
      • Date on market: 6/20/2026
      • Listing agreement: Exclusive Agency
      • Inclusions: Ceiling Fan, Clothes Washer, Clothes Dryer, Garage Opener, Garage Remote, Microwave, Refrigerator, Screens, Blinds, And Stove.
      • Ownership: Fee Simple

        Estimated market value

        $642,100

        $610,000 - $674,000

        $3,387/mo

        Price history

        DateEventPrice
        6/20/2026Listed for sale$650,000-4.4%$274/sqft
        Source: Bright MLS #MDFR2084064 Report a problem
        11/5/2025Listing removed$679,900$286/sqft
        Source: Bright MLS #MDFR2059532 Report a problem
        8/9/2025Listed for sale$679,900-0.7%$286/sqft
        Source: Bright MLS #MDFR2059532 Report a problem
        3/25/2025Listing removed$3,900$2/sqft
        Source: Bright MLS #MDFR2060410 Report a problem
        3/17/2025Price change$685,000-2.1%$288/sqft
        Source: Bright MLS #MDFR2059532 Report a problem
        3/4/2025Listed for rent$3,900$2/sqft
        Source: Bright MLS #MDFR2060410 Report a problem
        2/26/2025Price change$699,999-2.8%$295/sqft
        Source: Bright MLS #MDFR2059532 Report a problem
        2/12/2025Listed for sale$720,000+29.2%$303/sqft
        Source: Bright MLS #MDFR2059532 Report a problem
        10/4/2023Listing removed$557,475$235/sqft
        Source: Bright MLS #MDFR2014188 Report a problem
        4/25/2023Sold$557,475-6.4%$235/sqft
        Source: Public Record Report a problem
        3/28/2022Pending sale$595,492$251/sqft
        Source: Bright MLS #MDFR2014188 Report a problem
        3/28/2022Price change$595,492+10.4%$251/sqft
        Source: Bright MLS #MDFR2014188 Report a problem
        2/15/2022Price change$539,419-10%$227/sqft
        Source: Bright MLS #MDFR2014188 Report a problem
        2/11/2022Listed for sale$599,178$252/sqft
        Source: Bright MLS #MDFR2014188 Report a problem

        Public tax history

        YearProperty taxesTax assessment
        2025$7,996 -95%$433,200 +13.8%
        2024$159,880 +2610.4%$380,667 +16%
        2023$5,899 +311.7%$328,133 +310.2%
        2022$1,433 -0.1%$80,000
        2021$1,434 $80,000
        Find assessor info on the county website

        Monthly payment

        Est. payment

        Payment breakdown

        Explore the cost of this home by adjusting the details. Changes won't be saved.
        All calculations are estimates and provided by Zillow, Inc. for informational purposes only. Actual amounts may vary.
        HOA fees may include property taxes on listings classified as Co-Ops. Contact the listing agent and/or owner for fee details.
        Mortgage interest rates are dependent on a number of factors, including credit score, down payment, and repayment length. Interest rate data provided by Zillow Group Marketplace, Inc. as of 1/1/1970 from various mortgage lenders with which we have lead or other similar arrangements; the Estimated Payment is an average of those rates.
        See how much you could borrow to make a competitive offer.

        Climate risks

        Neighborhood: 21702

        Getting around

        1 / 100
        Car-Dependent
        13 / 100
        Minimal Transit
        28 / 100
        Somewhat Bikeable

        Nearby schools

        GreatSchools rating
        Schools provided by the listing agent
        • District: Frederick County Public Schools

        Source: Bright MLS. This data may not be complete. We recommend contacting the local school district to confirm school assignments for this home.

        A local agent can set up tours, give advice and negotiate with sellers.

        Browse local experts

        Similar homes