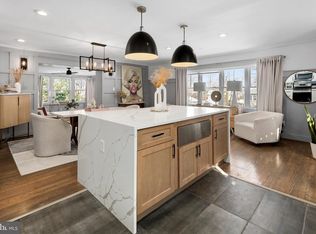
STUNNING CITY VIEWS AND PRIME LOCATION! WALK TO METRO! This 3-bedroom, 2-bath home in Fort Lyon Heights offers one-level living with over 1,750 sq. ft. on a 10,000 sq. ft. lot. Enjoy breathtaking city views and a spacious layout ready for your personal touch! The home features a closed entryway, two large living areas, each with its own gas fireplace for added ambiance. The kitchen features 42" cabinets, offering plenty of storage space, along with a separate dining or sitting area for added versatility. Major updates include a roof, HVAC, and water heater (all around 10 years old), updated windows, and oversized washer and dryer (approximately 3 years old). The expansive backyard (mostly fenced) also includes beautiful crepe myrtles, a cherry tree, a dogwood tree, and a large shed/workshop (with electric), ideal for storage or hobbies. While lovingly maintained, the home offers an opportunity for modern updates. Located just minutes from I-95, I-495, I-395, Kingstowne, Springfield Town Center, and National Harbor, it also provides easy access to Old Town Alexandria, Fort Belvoir, and Reagan National Airport. The home is only a 10-minute walk to the Huntington Metro Yellow Line for convenient commutes to the Pentagon and DC. This home is being sold strictly AS-IS, with no repairs and a 30-45 day rent-back will be required. Whether you're a buyer looking to customize or an investor seeking potential, this home is your perfect canvas. Schedule a showing today!
Sold for $590,000
$590,000
2811 James Dr, Alexandria, VA 22303
3beds
1,779sqft
Single Family Residence
Built in 1953
10,000 Square Feet Lot
$599,100 Zestimate®
$332/sqft
$3,955 Estimated rent
Home value
$599,100
$557,000 - $641,000
$3,955/mo
Zestimate® history
Owner options
List your home for rent
$3,955/mo
Rent Zestimate®
Find your next renter with Zillow Rental Manager. Plus, with online applications, you can quickly screen prospective tenants – for free.
$3,955/mo
Rent Zestimate®
Refinance and save
$3,675/mo
Est. payment
Refinancing to a lower rate could help reduce your monthly payments and save thousands over the life of the loan.
$3,675/mo
Est. payment
Explore your selling options
Work with a Zillow partner agent
Leverage their expertise and Zillow's premium Showcase listings to get your home seen by more buyers.
Get startedList with your own agent
Get your home in front of millions of buyers by listing it on Zillow.
Learn how to do itSell it yourself
Take full control of how buyers see your home on Zillow by listing For Sale by Owner (FSBO).
List your homeWhat's special
Gas fireplaceBreathtaking city viewsOne-level livingCherry treeExpansive backyardClosed entrywayDogwood tree
Zillow last checked:
Listing updated:
Listed by:
Beth Shubert 703-303-6619,
Coldwell Banker Realty,
Co-Listing Agent: Elizabeth Ann Carrillo 571-218-7867,
Coldwell Banker Realty
Bought with:
Jorge Curo
Epic Realty, LLC.
Source: Bright MLS,MLS#: VAFX2221340
Facts & features
Interior
Bedrooms & bathrooms
- Bedrooms: 3
- Bathrooms: 2
- Full bathrooms: 2
- Main level bathrooms: 2
- Main level bedrooms: 3
Rooms
- Room types: Living Room, Kitchen, Bedroom 1, Other, Bathroom 1, Bathroom 2, Bathroom 3
Bedroom 1
- Features: Flooring - Carpet
- Level: Main
Bathroom 1
- Level: Main
Bathroom 2
- Level: Main
Bathroom 2
- Level: Main
Bathroom 3
- Level: Main
Kitchen
- Level: Main
Living room
- Features: Fireplace - Gas, Flooring - Carpet
- Level: Main
Living room
- Features: Flooring - HardWood, Fireplace - Gas
- Level: Main
Other
- Level: Main
Heating
- Forced Air, Natural Gas
Cooling
- Central Air, Electric
Appliances
- Included: Gas Water Heater
- Laundry: Dryer In Unit, Washer In Unit
Features
- Floor Plan - Traditional
- Flooring: Hardwood, Carpet
- Windows: Vinyl Clad
- Has basement: No
- Number of fireplaces: 2
- Fireplace features: Gas/Propane
Interior area
- Total structure area: 1,779
- Total interior livable area: 1,779 sqft
- Finished area above ground: 1,779
- Finished area below ground: 0
Property
Parking
- Total spaces: 2
- Parking features: Concrete, Driveway
- Uncovered spaces: 2
Accessibility
- Accessibility features: None
Features
- Levels: One
- Stories: 1
- Patio & porch: Patio
- Pool features: None
- Fencing: Back Yard
- Has view: Yes
- View description: City
Lot
- Size: 10,000 Square Feet
- Features: Front Yard, Cul-De-Sac, Rear Yard
Details
- Additional structures: Above Grade, Below Grade
- Parcel number: 0831 04 0049
- Zoning: 140
- Special conditions: Standard
Construction
Type & style
- Home type: SingleFamily
- Architectural style: Ranch/Rambler
- Property subtype: Single Family Residence
Materials
- Brick, Vinyl Siding
- Foundation: Crawl Space, Slab
- Roof: Shingle
Condition
- Good
- New construction: No
- Year built: 1953
Utilities & green energy
- Sewer: Public Sewer
- Water: Public
Community & HOA
Community
- Subdivision: Fort Lyon Heights
HOA
- Has HOA: No
Location
- Region: Alexandria
Financial & listing details
- Price per square foot: $332/sqft
- Tax assessed value: $683,420
- Annual tax amount: $7,918
- Date on market: 2/20/2025
- Listing agreement: Exclusive Right To Sell
- Listing terms: Cash,Conventional,FHA 203(k)
- Ownership: Fee Simple
- Road surface type: Paved
Price history
| Date | Event | Price |
|---|---|---|
| 4/15/2025 | Sold | $590,000-1.7%$332/sqft |
Source:  Bright MLS #VAFX2221340 Report a problem Bright MLS #VAFX2221340 Report a problem | ||
| 3/7/2025 | Contingent | $599,900$337/sqft |
Source: Bright MLS #VAFX2221340 Report a problem | ||
| 3/5/2025 | Price change | $599,900-6.3%$337/sqft |
Source: Bright MLS #VAFX2221340 Report a problem | ||
| 2/20/2025 | Listed for sale | $639,900$360/sqft |
Source: Bright MLS #VAFX2221340 Report a problem | ||
Public tax history
| Year | Property taxes | Tax assessment |
|---|---|---|
| 2025 | $8,494 +0.3% | $682,010 -0.2% |
| 2024 | $8,472 +12.9% | $683,420 +9.9% |
| 2023 | $7,506 +90.9% | $621,750 +2.8% |
| 2022 | $3,932 | $604,610 +11.3% |
| 2021 | -- | $543,400 +10.3% |
| 2020 | $6,199 +4.9% | $492,530 +5.5% |
| 2019 | $5,911 +95.9% | $466,890 +3.6% |
| 2018 | $3,018 +5% | $450,810 +3.4% |
| 2017 | $2,875 -3.3% | $435,850 +4% |
| 2016 | $2,974 -39.1% | $418,930 +3.1% |
| 2015 | $4,881 +7.5% | $406,440 +7.8% |
| 2014 | $4,542 | $376,910 +3.9% |
| 2013 | -- | $362,840 +9% |
| 2012 | -- | $332,800 +8.5% |
| 2011 | -- | $306,750 -5.9% |
| 2010 | -- | $326,120 |
| 2009 | -- | $326,120 -14.9% |
| 2008 | -- | $383,390 -5.5% |
| 2007 | -- | $405,830 +108.5% |
| 2003 | -- | $194,630 +25% |
| 2002 | -- | $155,705 +7.6% |
| 2001 | -- | $144,705 |
Find assessor info on the county website
Neighborhood: 22303
Nearby homes
- $751,4003 bd1 ba990 sqft2809 James Dr, Alexandria, VA 22303Off Market
- $1,100,0005 bd3 ba2.6k sqft2813 James Dr, Alexandria, VA 22303Sold
- $542,700-- bd1 ba816 sqft2826 Jefferson Dr, Alexandria, VA 22303Off Market
- $637,6003 bd2 ba990 sqft2807 James Dr, Alexandria, VA 22303Off Market
- $741,8003 bd2 ba1.2k sqft2815 James Dr, Alexandria, VA 22303Off Market
- $569,5002 bd2 ba816 sqft2828 Jefferson Dr, Alexandria, VA 22303Off Market
- $647,4003 bd2 ba1.2k sqft2824 Jefferson Dr, Alexandria, VA 22303Off Market
- $685,0003 bd2 ba1.6k sqft2814 James Dr, Alexandria, VA 22303Sold
Nearby schools
GreatSchools rating
- 3/10Cameron Elementary SchoolGrades: PK-6Distance: 0.7 mi
- 7/10Twain Middle SchoolGrades: 7-8Distance: 1.8 mi
- 4/10Edison High SchoolGrades: 9-12Distance: 3 mi
Schools provided by the listing agent
- Elementary: Cameron
- Middle: Twain
- High: Edison
- District: Fairfax County Public Schools
Source: Bright MLS. This data may not be complete. We recommend contacting the local school district to confirm school assignments for this home.
Get a cash offer in 3 minutes
Find out how much your home could sell for in as little as 3 minutes with a no-obligation cash offer.
Estimated market value
$599,100
Get a cash offer in 3 minutes
Find out how much your home could sell for in as little as 3 minutes with a no-obligation cash offer.
Estimated market value
$599,100
- Virginia
- Fairfax County
- Alexandria
- 22303
- 2811 James Dr
Nearby cities
Nearby neighborhoods
Nearby zip codes
Other Alexandria Topics
