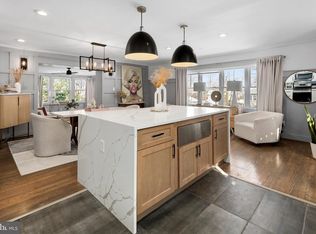
Welcome to 2814 James Dr – where comfort meets convenience and value! Step into this beautifully maintained single-family home nestled in a peaceful neighborhood, and discover a rare opportunity: an ASSUMABLE VA loan at a low 4.625% interest rate - OPEN TO BOTH VETERANS AND NON-VETERANS! Whether you're looking to save on your mortgage or simply move into a turnkey home in an unbeatable location, this property checks all the boxes. Inside, natural light floods the welcoming entryway and highlights the gleaming hardwood floors that flow into the spacious, open-concept living area. The heart of the home—its large kitchen—features new flooring, updated countertops, and plenty of space for all your cooking and storage needs. Upstairs, you’ll find three generously sized bedrooms and a fully renovated modern bathroom (2021) with stylish new fixtures, updated lighting, and sleek finishes throughout. Downstairs, a large rec room with a wood-burning fireplace creates the perfect setting for cozy evenings, entertaining, or a flexible guest space. An additional updated full bathroom (2025), large laundry room, and ample storage complete this level. Outside, the brand NEW ROOF (2025) offers peace of mind, and the expansive driveway fits 3–4 cars with plenty of street parking for guests. The home’s location offers the best of both worlds: a serene setting just minutes from the Huntington Metro, Old Town Alexandria, National Landing, the Pentagon, and Amazon HQ2. Enjoy quick access to the Beltway and close proximity to shopping, dining, and everyday essentials. Don’t miss your chance to own this exceptional home with rare assumable financing—schedule your tour today and make 2814 James Dr yours!
Sold for $685,000
$685,000
2814 James Dr, Alexandria, VA 22303
3beds
1,638sqft
Single Family Residence
Built in 1951
10,569 Square Feet Lot
$782,900 Zestimate®
$418/sqft
$3,837 Estimated rent
Home value
$782,900
$744,000 - $830,000
$3,837/mo
Zestimate® history
Owner options
List your home for rent
$3,837/mo
Rent Zestimate®
Find your next renter with Zillow Rental Manager. Plus, with online applications, you can quickly screen prospective tenants – for free.
$3,837/mo
Rent Zestimate®
Refinance and save
$4,247/mo
Est. payment
Refinancing to a lower rate could help reduce your monthly payments and save thousands over the life of the loan.
$4,247/mo
Est. payment
Explore your selling options
Work with a Zillow partner agent
Leverage their expertise and Zillow's premium Showcase listings to get your home seen by more buyers.
Get startedList with your own agent
Get your home in front of millions of buyers by listing it on Zillow.
Learn how to do itSell it yourself
Take full control of how buyers see your home on Zillow by listing For Sale by Owner (FSBO).
List your homeWhat's special
Wood-burning fireplaceStylish new fixturesLarge rec roomBrand new roofNew flooringUpdated countertopsThree generously sized bedrooms
Zillow last checked:
Listing updated:
Listed by:
Bethany Stalder 703-850-4752,
KW Metro Center,
Listing Team: Fidelis Property Group
Bought with:
Marcel Ratnavale
RE/MAX Realty Services
Source: Bright MLS,MLS#: VAFX2234316
Facts & features
Interior
Bedrooms & bathrooms
- Bedrooms: 3
- Bathrooms: 2
- Full bathrooms: 2
- Main level bathrooms: 1
- Main level bedrooms: 3
Basement
- Area: 546
Heating
- Forced Air, Natural Gas
Cooling
- Central Air, Electric
Appliances
- Included: Cooktop, Dishwasher, Dryer, ENERGY STAR Qualified Refrigerator, Exhaust Fan, Microwave, Oven/Range - Gas, Range Hood, Washer, Water Heater, Gas Water Heater
Features
- Attic, Ceiling Fan(s), Family Room Off Kitchen, Floor Plan - Traditional, Recessed Lighting
- Doors: Six Panel, Storm Door(s)
- Windows: Double Pane Windows, Insulated Windows, Screens, Low Emissivity Windows, Energy Efficient
- Basement: Connecting Stairway,Full,Drain,Drainage System,Front Entrance,Finished,Heated,Sump Pump,Walk-Out Access
- Number of fireplaces: 1
- Fireplace features: Brick, Wood Burning
Interior area
- Total structure area: 1,638
- Total interior livable area: 1,638 sqft
- Finished area above ground: 1,092
- Finished area below ground: 546
Property
Parking
- Parking features: Asphalt, Driveway, On Street
- Has uncovered spaces: Yes
Accessibility
- Accessibility features: None
Features
- Levels: Two
- Stories: 2
- Pool features: None
- Fencing: Chain Link,Partial
Lot
- Size: 10,569 Square Feet
- Features: Wooded, Corner Lot
Details
- Additional structures: Above Grade, Below Grade, Outbuilding
- Parcel number: 0831 04 0021
- Zoning: 140
- Special conditions: Standard
Construction
Type & style
- Home type: SingleFamily
- Architectural style: Ranch/Rambler
- Property subtype: Single Family Residence
Materials
- Brick
- Foundation: Pillar/Post/Pier
Condition
- New construction: No
- Year built: 1951
Utilities & green energy
- Sewer: Public Sewer
- Water: Public
Community & HOA
Community
- Subdivision: Fort Lyon Heights
HOA
- Has HOA: No
Location
- Region: Alexandria
Financial & listing details
- Price per square foot: $418/sqft
- Tax assessed value: $684,500
- Annual tax amount: $7,930
- Date on market: 5/9/2025
- Listing agreement: Exclusive Right To Sell
- Ownership: Fee Simple
Price history
| Date | Event | Price |
|---|---|---|
| 7/31/2025 | Sold | $685,000$418/sqft |
Source:  Bright MLS #VAFX2234316 Report a problem Bright MLS #VAFX2234316 Report a problem | ||
| 5/24/2025 | Contingent | $685,000$418/sqft |
Source: Bright MLS #VAFX2234316 Report a problem | ||
| 5/9/2025 | Listed for sale | $685,000+12.3%$418/sqft |
Source: Bright MLS #VAFX2234316 Report a problem | ||
| 7/8/2022 | Sold | $610,000+1.7%$372/sqft |
Source: Bright MLS #VAFX2070844 Report a problem | ||
| 6/7/2022 | Contingent | $600,000$366/sqft |
Source: Bright MLS #VAFX2070844 Report a problem | ||
| 5/27/2022 | Listed for sale | $600,000$366/sqft |
Source: Bright MLS #VAFX2070844 Report a problem | ||
| 5/24/2022 | Contingent | $600,000$366/sqft |
Source: Bright MLS #VAFX2070844 Report a problem | ||
| 5/20/2022 | Listed for sale | $600,000-2.4%$366/sqft |
Source: Bright MLS #VAFX2070844 Report a problem | ||
| 6/28/2021 | Listing removed | $614,995$375/sqft |
Source: Bright MLS #VAFX1206126 Report a problem | ||
| 6/1/2021 | Price change | $614,995-5.4%$375/sqft |
Source: Bright MLS #VAFX1206126 Report a problem | ||
| 5/18/2021 | Price change | $650,000-5.1%$397/sqft |
Source: Bright MLS #VAFX1125390 Report a problem | ||
| 2/14/2021 | Price change | $685,000-1.4%$418/sqft |
Source: Bright MLS #VAFX1125390 Report a problem | ||
| 6/10/2020 | Listing removed | $2,800$2/sqft |
Source: Homes By Owner, Inc. #VAFX1125406 Report a problem | ||
| 4/29/2020 | Listed for rent | $2,800$2/sqft |
Source: Homes By Owner, Inc. #VAFX1125406 Report a problem | ||
| 4/28/2020 | Listed for sale | $695,000+182.5%$424/sqft |
Source: Homes By Owner, Inc. #VAFX1125390 Report a problem | ||
| 5/7/2003 | Sold | $246,000$150/sqft |
Source: Agent Provided Report a problem | ||
Public tax history
| Year | Property taxes | Tax assessment |
|---|---|---|
| 2025 | $8,523 +0.2% | $684,500 -0.3% |
| 2024 | $8,506 +12.9% | $686,300 +10% |
| 2023 | $7,533 +1.6% | $624,100 +2.8% |
| 2022 | $7,416 | $607,000 +11.1% |
| 2021 | -- | $546,130 +10.3% |
| 2020 | $6,228 +4.9% | $495,010 +5.5% |
| 2019 | $5,937 +4.2% | $469,130 +3.8% |
| 2018 | $5,698 +5.2% | $451,900 +3.4% |
| 2017 | $5,418 +4% | $436,910 +4% |
| 2016 | $5,210 +6.5% | $419,950 +3.1% |
| 2015 | $4,892 +6.4% | $407,430 +6.7% |
| 2014 | $4,597 | $381,850 +2.7% |
| 2013 | -- | $371,770 +8.6% |
| 2012 | -- | $342,290 +4.8% |
| 2011 | -- | $326,500 -5.9% |
| 2010 | -- | $347,130 |
| 2009 | -- | $347,130 -15.1% |
| 2008 | -- | $409,010 -5.4% |
| 2007 | -- | $432,550 +115.4% |
| 2003 | -- | $200,820 +25% |
| 2002 | -- | $160,655 +7.4% |
| 2001 | -- | $149,655 |
Find assessor info on the county website
Neighborhood: 22303
Nearby homes
- $744,2006 bd3 ba875 sqft5718 Timothy Pl, Alexandria, VA 22303Off Market
- $829,9004 bd3 ba1.6k sqft2822 James Dr, Alexandria, VA 22303Off Market
- $1,281,7004 bd4 ba3.4k sqft2824 James Dr, Alexandria, VA 22303Off Market
- $1,100,0005 bd3 ba2.6k sqft2813 James Dr, Alexandria, VA 22303Sold
- $--5 bd2 ba-- sqft2806 James Dr #1, Alexandria, VA 22303Off Market
- $799,9004 bd2 ba1.2k sqft2806 James Dr, Alexandria, VA 22303Off Market
- $590,0003 bd2 ba1.7k sqft2811 James Dr, Alexandria, VA 22303Sold
- $734,4003 bd2 ba1.2k sqft2815 James Dr, Alexandria, VA 22303Off Market
Nearby schools
GreatSchools rating
- 3/10Cameron Elementary SchoolGrades: PK-6Distance: 0.7 mi
- 7/10Twain Middle SchoolGrades: 7-8Distance: 1.8 mi
- 4/10Edison High SchoolGrades: 9-12Distance: 3 mi
Schools provided by the listing agent
- High: Edison
- District: Fairfax County Public Schools
Source: Bright MLS. This data may not be complete. We recommend contacting the local school district to confirm school assignments for this home.
Get a cash offer in 3 minutes
Find out how much your home could sell for in as little as 3 minutes with a no-obligation cash offer.
Estimated market value
$782,900
Get a cash offer in 3 minutes
Find out how much your home could sell for in as little as 3 minutes with a no-obligation cash offer.
Estimated market value
$782,900
- Virginia
- Fairfax County
- Alexandria
- 22303
- 2814 James Dr
Nearby cities
Nearby neighborhoods
Nearby zip codes
Other Alexandria Topics
