Skip main navigation
Active contingent
  • $409,999

    2811 Koger Ln, Johns Island, SC 29455

    2beds
    821sqft
    : 
    Loading
    Get pre-qualified
    Single Family Residence
    Built in 1960
    0.31 Acres Lot
    $394,800 Zestimate®
    $499/sqft
    $-- HOA

    What's special

    Welcoming front porch swingLandscape lightingBuilt-in shelvingScreened porchGas top stoveOriginal hardwood floorsPlenty of character throughout
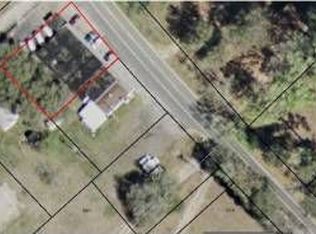
    Welcome to 2811 Koger Lane, a charming cottage on a private .31-acre lot just 20 minutes from downtown Charleston and 25 minutes from Folly Beach.As you arrive, you'll notice the thoughtfully landscaped yard with landscape lighting and a welcoming front porch swing. Inside, the home features original hardwood floors, built-in shelving, and plenty of character throughout.The kitchen offers newly sanded and painted floors along with a newer refrigerator and gas top stove. Down the hall are two bedrooms and a full bathroom with a tiled walk-in shower.Just off the kitchen, the screened porch connects to a laundry room with ample storage space. The spacious backyard includes an outdoor shower and a storage shed for tools, beach gear, or gardening equipment.Additionally, the roof was replaced in 2024, it is not in a flood zone, has an encapsulated crawlspace, and windows have been replaced within the last 5 years.
    30 days
    |
    2,982
    |
    315
    |

    Likely to sell faster than

    Zillow last checked:

    Listing updated:

    Listed by:

    The Boulevard Company

    Source: CTMLS,MLS#: 26016719MLS Logo

      Facts & features

      Interior

      Bedrooms & bathrooms
      • Bedrooms: 2
      • Bathrooms: 1
      • Full bathrooms: 1
      Rooms
      • Room types: Living/Dining Combo, Dining Room, Separate Dining
      Cooling
      • Has cooling: Yes
      Features
      • Flooring: Wood
      • Has fireplace: No
      Interior area
      • Total structure area: 821
      • Total interior livable area: 821 sqft

      Property

      Parking
      • Parking features: Off Street
      Features
      • Levels: One
      • Stories: 1
      • Patio & porch: Front Porch, Screened
      • Exterior features: Rain Gutters, Lighting
      Lot
      • Size: 0.31 Acres
      • Features: 0 - .5 Acre
      Details
      • Additional structures: Shed(s), Storage

      Construction

      Type & style
      • Home type: SingleFamily
      • Architectural style: Cottage
      • Property subtype: Single Family Residence
      Materials
      • Foundation: Crawl Space
      • Roof: Architectural
      Condition
      • New construction: No
      • Year built: 1960

      Utilities & green energy

      • Sewer: Septic Tank
      • Water: Public

      Community & HOA

      Community
      • Features: Trash
      • Subdivision: Kogerville
      Location
      • Region: Johns Island

      Financial & listing details

      • Price per square foot: $499/sqft
      • Date on market: 6/9/2026
      • Listing terms: Any

        Estimated market value

        $394,800

        $375,000 - $415,000

        $2,382/mo

        Price history

        DateEventPrice
        6/9/2026Listed for sale$409,999+24.2%$499/sqft
        Source: CTMLS #26016719 Report a problem
        6/7/2024Sold$330,000+1.5%$402/sqft
        Source: CTMLS #24011728 Report a problem
        5/11/2024Contingent$325,000$396/sqft
        Source: CTMLS #24011728 Report a problem
        5/9/2024Listed for sale$325,000+14%$396/sqft
        Source: CTMLS #24011728 Report a problem
        7/15/2022Sold$285,000+2.2%$347/sqft
        Source: CTMLS #22014015 Report a problem
        6/3/2022Pending sale$279,000$340/sqft
        Source: Carolina One Real Estate #22014015 Report a problem
        6/2/2022Contingent$279,000$340/sqft
        Source: CTMLS #22014015 Report a problem
        5/27/2022Listed for sale$279,000$340/sqft
        Source: CTMLS #22014015 Report a problem

        Public tax history

        Tax history is unavailable.

        Monthly payment

        Est. payment

        Payment breakdown

        Explore the cost of this home by adjusting the details. Changes won't be saved.
        All calculations are estimates and provided by Zillow, Inc. for informational purposes only. Actual amounts may vary.
        HOA fees may include property taxes on listings classified as Co-Ops. Contact the listing agent and/or owner for fee details.
        Mortgage interest rates are dependent on a number of factors, including credit score, down payment, and repayment length. Interest rate data provided by Zillow Group Marketplace, Inc. as of 1/1/1970 from various mortgage lenders with which we have lead or other similar arrangements; the Estimated Payment is an average of those rates.
        See how much you could borrow to make a competitive offer.

        Climate risks

        Neighborhood: 29455

        Getting around

        0 / 100
        Car-Dependent
        26 / 100
        Somewhat Bikeable

        Nearby schools

        GreatSchools rating
        Schools provided by the listing agent
        • Elementary: Mt. Zion
        • Middle: Haut Gap
        • High: St. Johns

        Source: CTMLS. This data may not be complete. We recommend contacting the local school district to confirm school assignments for this home.

        A local agent can set up tours, give advice and negotiate with sellers.

        A local lender can help you make sure your offer is ready when you are.

        Browse local experts

        Similar homes

        Skip to the end of the carouselSkip to the beginning of the carousel