Skip main navigation
Closed
  • $490,000

    2819 Koger Ln, Johns Island, SC 29455

    4beds
    1,982sqft
    Single Family Residence
    Built in 1943
    0.4 Acres Lot
    $650,600 Zestimate®
    $247/sqft
    $4,153 Estimated rent

    Home value

    $650,600

    $560,000 - $755,000

    $4,153/mo

    Zestimate® history
    Loading
    Loading...

    Owner options

    List your home for rent

    $4,153/mo

    Rent Zestimate®

    Find your next renter with Zillow Rental Manager. Plus, with online applications, you can quickly screen prospective tenants – for free.

    Learn more

    $4,153/mo

    Rent Zestimate®

    Refinance and save

    $2,786/mo

    Est. payment

    Refinancing to a lower rate could help reduce your monthly payments and save thousands over the life of the loan.

    See today's rates

    $2,786/mo

    Est. payment

    Explore your selling options

    Work with a Zillow partner agent

    Leverage their expertise and Zillow's premium Showcase listings to get your home seen by more buyers.

    Get started

    List with your own agent

    Get your home in front of millions of buyers by listing it on Zillow.

    Learn how to do it

    Sell it yourself

    Take full control of how buyers see your home on Zillow by listing For Sale by Owner (FSBO).

    List your home

    What's special

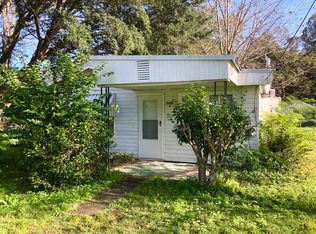
    A dream come true, an older home in a semi rural setting while also being minutes to James Island, Kiawah and all the action on Maybank rd. This renovated 3 bed 2 bathroom home on almost 1/2 acre lot. A true ''house hack'', you will be able to have much of your housing expenses paid for by the income producing 1 bedroom 1 bath unit on the property that is rented MTM. You will enjoy the rural feel with the beautiful live oaks on the property while also having the convenience of the shops and restaurants less than five minutes away on Maybank. This home is beautiful throughout and loaded with updates.As you walk in, you will notice the new LVP flooring and the open feel as the entryway leads into the spacious living room. The kitchen looks spectacular featuring all new stainless steel appliances, new kitchen cabinets, butcher block countertops, and recessed lighting in the kitchen. Both bathrooms are updated and feature tile floors, new vanities, and new toilets. With thoughtful touches throughout, this home is sure to impress!

    Zillow last checked:

    Listing updated:

    Listed by:

    Maven Realty

    Bought with:

    EXP Realty LLC

    Source: CTMLS,MLS#: 24023595MLS Logo

    Facts & features

    Interior

    Bedrooms & bathrooms
    • Bedrooms: 4
    • Bathrooms: 3
    • Full bathrooms: 3
    Rooms
    • Room types: Living/Dining Combo, Sun Room, Laundry, Sun
    Heating
    • Forced Air
    Cooling
    • Central Air
    Appliances
    • Laundry: Electric Dryer Hookup, Washer Hookup, Laundry Room
    Features
    • Ceiling - Smooth, Ceiling Fan(s)
    • Flooring: Ceramic Tile, Luxury Vinyl
    • Number of fireplaces: 1
    • Fireplace features: One
    Interior area
    • Total structure area: 1,982
    • Total interior livable area: 1,982 sqft

    Property

    Parking
    • Total spaces: 2
    • Parking features: Carport, Off Street
    • Carport spaces: 2
    Features
    • Levels: One
    • Stories: 1
    • Entry location: Ground Level
    • Fencing: Perimeter
    Lot
    • Size: 0.4 Acres
    • Features: 0 - .5 Acre
    Details
    • Additional structures: Guest House

    Construction

    Type & style
    • Home type: SingleFamily
    • Architectural style: Ranch
    • Property subtype: Single Family Residence
    Materials
    • Vinyl Siding
    • Foundation: Crawl Space
    • Roof: Metal
    Condition
    • New construction: No
    • Year built: 1943

    Utilities & green energy

    • Sewer: Public Sewer
    • Water: Public
    • Utilities for property: Berkeley Elect Co-Op, Dominion Energy, John IS Water Co

    Community & HOA

    Community
    • Features: Trash
    • Subdivision: Kogerville
    Location
    • Region: Johns Island

    Financial & listing details

    • Price per square foot: $247/sqft
    • Date on market: 9/13/2024
    • Listing terms: Any

    Price history

    DateEventPrice
    1/10/2025Sold$490,000-6.7%$247/sqft
    Source: CTMLS #24023595 Report a problem
    11/18/2024Contingent$525,000$265/sqft
    Source: CTMLS #24024320 Report a problem
    11/6/2024Price change$525,000-4.5%$265/sqft
    Source: CTMLS #24024320 Report a problem
    9/13/2024Listed for sale$550,000+41.2%$277/sqft
    Source: CTMLS #24023595 Report a problem
    2/15/2022Sold$389,500+6.7%$197/sqft
    Source: CTMLS #21031794 Report a problem
    12/7/2021Contingent$365,000$184/sqft
    Source: CTMLS #21031794 Report a problem
    12/5/2021Listed for sale$365,000$184/sqft
    Source: CTMLS #21031794 Report a problem

    Public tax history

    Tax history is unavailable.

    Neighborhood: 29455

    Nearby schools

    GreatSchools rating
    Schools provided by the listing agent
    • Elementary: Mt. Zion
    • Middle: Haut Gap
    • High: St. Johns

    Source: CTMLS. This data may not be complete. We recommend contacting the local school district to confirm school assignments for this home.

    Get a cash offer in 3 minutes
    Find out how much your home could sell for in as little as 3 minutes with a no-obligation cash offer.
    Estimated market value
    $650,600
    Get a cash offer in 3 minutes
    Find out how much your home could sell for in as little as 3 minutes with a no-obligation cash offer.
    Estimated market value
    $650,600