Skip main navigation
Sold for $399,900
  • $399,900

    2811 Manor Hill Dr, Brandon, FL 33511

    3beds
    1,523sqft
    Single Family Residence
    Built in 1988
    7,000 Square Feet Lot
    $411,000 Zestimate®
    $263/sqft
    $2,666 Estimated rent

    Home value

    $411,000

    $390,000 - $432,000

    $2,666/mo

    Zestimate® history
    Loading
    Loading...

    Owner options

    List your home for rent

    $2,666/mo

    Rent Zestimate®

    Find your next renter with Zillow Rental Manager. Plus, with online applications, you can quickly screen prospective tenants – for free.

    Learn more

    $2,666/mo

    Rent Zestimate®

    Refinance and save

    $2,757/mo

    Est. payment

    Refinancing to a lower rate could help reduce your monthly payments and save thousands over the life of the loan.

    See today's rates

    $2,757/mo

    Est. payment

    Explore your selling options

    Work with a Zillow partner agent

    Leverage their expertise and Zillow's premium Showcase listings to get your home seen by more buyers.

    Get started

    List with your own agent

    Get your home in front of millions of buyers by listing it on Zillow.

    Learn how to do it

    Sell it yourself

    Take full control of how buyers see your home on Zillow by listing For Sale by Owner (FSBO).

    List your home

    What's special

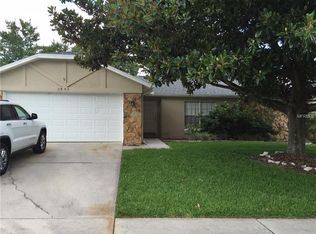
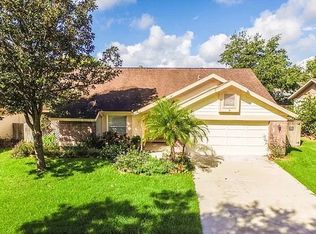
    Located in the heart of Brandon, this tastefully updated 3 bedroom, 2 bath, 2 car garage home boasts a PRIVATE POOL! Plenty of time will be spent outside relaxing in the enclosed Florida room that overlooks the pool and large fully fenced-in backyard. Step inside and the foyer opens to the living room and attached dining room. The vaulted ceilings give the home an open feel and the light wood laminate flooring throughout all living areas and bedrooms create a desired cohesive look. The gourmet kitchen includes granite countertops with complimentary backsplash, stainless steel appliances, and a pantry. Just off the kitchen, cozy up next to the fully operational wood-burning fireplace with stone surround in the family room. The split bedroom floor plan offers privacy between the primary bedroom and secondary bedrooms. The primary bedroom has a large walk-in closet and an updated ensuite bath with dual vanity sinks and a combined shower/tub featuring sleek, modern tile. Across the home, you will find both secondary bedrooms and a conveniently located full bath. Additional updates include New roof (2019) and New A/C (2020). Highland Ridge community is centrally located with easy access to major highways, commuting is a breeze into downtown Tampa, Tampa International Airport, MacDill Airforce Base, and all of the top-rated local dining, shopping, and beaches. Low annual HOA fees and NO CDD!

    Zillow last checked:

    Listing updated:

    Listing Provided by:

    Andre Tamburello 813-500-9818,

    KELLER WILLIAMS SOUTH SHORE 813-641-8300

    Bought with:

    Tania Borges

    HOMETRUST REALTY GROUP

    Source: Stellar MLS,MLS#: T3538727MLS LogoOriginating MLS: Pinellas Suncoast

    Facts & features

    Interior

    Bedrooms & bathrooms
    • Bedrooms: 3
    • Bathrooms: 2
    • Full bathrooms: 2
    Primary bedroom
    • Features: Ceiling Fan(s), Dual Sinks, En Suite Bathroom, Shower No Tub, Walk-In Closet(s)
    • Level: First
    • Dimensions: 16x13
    Bedroom 2
    • Features: Built-in Closet
    • Level: First
    • Dimensions: 13x11
    Bedroom 3
    • Features: Built-in Closet
    • Level: First
    • Dimensions: 13x11
    Dining room
    • Level: First
    Family room
    • Level: First
    • Dimensions: 14x13
    Kitchen
    • Features: Pantry
    • Level: First
    • Dimensions: 13x13
    Living room
    • Level: First
    • Dimensions: 14x13
    Heating
    • Central
    Cooling
    • Central Air
    Appliances
    • Included: Dishwasher, Dryer, Microwave, Range, Refrigerator, Washer
    • Laundry: In Garage
    Features
    • Ceiling Fan(s), Kitchen/Family Room Combo, Living Room/Dining Room Combo, Primary Bedroom Main Floor, Split Bedroom, Walk-In Closet(s)
    • Flooring: Laminate, Tile
    • Doors: Sliding Doors
    • Has fireplace: Yes
    • Fireplace features: Family Room, Wood Burning
    Interior area
    • Total structure area: 2,257
    • Total interior livable area: 1,523 sqft

    Property

    Parking
    • Total spaces: 2
    • Parking features: Driveway, Garage Door Opener
    • Attached garage spaces: 2
    • Has uncovered spaces: Yes
    Features
    • Levels: One
    • Stories: 1
    • Patio & porch: Covered, Enclosed, Patio
    • Exterior features: Lighting
    • Has private pool: Yes
    • Pool features: Other
    • Fencing: Wood
    Lot
    • Size: 7,000 sqft
    • Dimensions: 70 x 100
    Details
    • Parcel number: U0230202LW00000600006.0
    • Zoning: RSC-6
    • Special conditions: None

    Construction

    Type & style
    • Home type: SingleFamily
    • Property subtype: Single Family Residence
    Materials
    • Block, Stucco
    • Foundation: Slab
    • Roof: Shingle
    Condition
    • New construction: No
    • Year built: 1988

    Utilities & green energy

    • Sewer: Public Sewer
    • Water: Public
    • Utilities for property: BB/HS Internet Available, Cable Available, Electricity Available

    Community & neighborhood

    Location
    • Region: Brandon
    • Subdivision: HIGHLAND RIDGE UNIT 2

    HOA & financial

    HOA
    • Has HOA: Yes
    • HOA fee: $14 monthly
    • Association name: Highland Ridge Homeowners Association
    Other fees
    • Pet fee: $0 monthly
    Other financial information
    • Total actual rent: 0

    Other

    Other facts
    • Listing terms: Cash,Conventional,FHA,VA Loan
    • Ownership: Fee Simple
    • Road surface type: Paved

    Price history

    DateEventPrice
    9/13/2024Sold$399,900$263/sqft
    Source: Stellar MLS #T3538727 Report a problem
    8/8/2024Pending sale$399,900$263/sqft
    Source: Stellar MLS #T3538727 Report a problem
    7/22/2024Price change$399,900-2.4%$263/sqft
    Source: Stellar MLS #T3538727 Report a problem
    7/8/2024Price change$409,900-2.4%$269/sqft
    Source: Stellar MLS #T3538727 Report a problem
    7/2/2024Listed for sale$420,000+50.5%$276/sqft
    Source: Stellar MLS #T3538727 Report a problem
    12/30/2020Sold$279,000$183/sqft
    Source: Public Record Report a problem
    11/25/2020Pending sale$279,000$183/sqft
    Source: NEW FLORIDA REALTY, LLC #T3277520 Report a problem
    11/24/2020Listed for sale$279,000+83.1%$183/sqft
    Source: NEW FLORIDA REALTY, LLC #T3277520 Report a problem
    4/6/2020Sold$152,400-4.8%$100/sqft
    Source: Public Record Report a problem
    12/10/2019Price change$160,000-8.6%$105/sqft
    Source: DALTON WADE INC #T3198999 Report a problem
    10/7/2019Pending sale$175,000$115/sqft
    Source: DALTON WADE INC #T3198999 Report a problem
    10/7/2019Price change$175,000-5.4%$115/sqft
    Source: DALTON WADE INC #T3198999 Report a problem
    9/25/2019Listed for sale$185,000+19.4%$121/sqft
    Source: DALTON WADE INC #T3198999 Report a problem
    9/17/2004Sold$155,000+39.3%$102/sqft
    Source: Public Record Report a problem
    4/15/2002Sold$111,300+13%$73/sqft
    Source: Public Record Report a problem
    7/2/1997Sold$98,500$65/sqft
    Source: Public Record Report a problem

    Public tax history

    YearProperty taxesTax assessment
    2025$5,888 +71.6%$327,365 +61.5%
    2024$3,431 +4.1%$202,732 +3%
    2023$3,297 +5.7%$196,827 +3%
    2022$3,119 +1.7%$191,094 +3%
    2021$3,066 +52.7%$185,528 +130.8%
    2020$2,008 +6.2%$80,392 +10%
    2019$1,891 $73,084 +10%
    2018$1,891 +20.8%$66,440 +6.6%
    2017$1,566 +4.6%$62,336 -52.6%
    2016$1,498 -46.9%$131,406 +10%
    2015$2,818 +12.9%$119,460 +10%
    2014$2,495 $108,600 +10%
    2013$2,495 +13.6%$98,727 +5.1%
    2012$2,197 -1.4%$93,962 -1.4%
    2011$2,229 -15.2%$95,336 -17.7%
    2010$2,628 -6.4%$115,868 -6.3%
    2009$2,808 -21.7%$123,613 -24.2%
    2008$3,586 -6.6%$162,980 -8.7%
    2007$3,839 +0.3%$178,467 +9.4%
    2006$3,829 +14.7%$163,191 +19.7%
    2005$3,339 $136,283 +18.1%
    2004-- $115,375 +1.9%
    2003-- $113,224 +5.5%
    2002-- $107,339 +9%
    2001-- $98,517 +4.7%
    2000$2,492 $94,138

    Find assessor info on the county website

    Neighborhood: 33511

    Nearby schools

    GreatSchools rating
    Schools provided by the listing agent
    • Elementary: Brooker-HB
    • Middle: Burns-HB
    • High: Bloomingdale-HB

    Source: Stellar MLS. This data may not be complete. We recommend contacting the local school district to confirm school assignments for this home.

    Get a cash offer in 3 minutes
    Find out how much your home could sell for in as little as 3 minutes with a no-obligation cash offer.
    Estimated market value
    $411,000
    Get a cash offer in 3 minutes
    Find out how much your home could sell for in as little as 3 minutes with a no-obligation cash offer.
    Estimated market value
    $411,000