Skip main navigation
Sold for $395,000
  • $395,000

    2812 Manor Hill Dr, Brandon, FL 33511

    4beds
    1,688sqft
    Single Family Residence
    Built in 1988
    7,400 Square Feet Lot
    $384,900 Zestimate®
    $234/sqft
    $2,428 Estimated rent

    Home value

    $384,900

    $366,000 - $404,000

    $2,428/mo

    Zestimate® history
    Loading
    Loading...

    Owner options

    List your home for rent

    $2,428/mo

    Rent Zestimate®

    Find your next renter with Zillow Rental Manager. Plus, with online applications, you can quickly screen prospective tenants – for free.

    Learn more

    $2,428/mo

    Rent Zestimate®

    Refinance and save

    $2,738/mo

    Est. payment

    Refinancing to a lower rate could help reduce your monthly payments and save thousands over the life of the loan.

    See today's rates

    $2,738/mo

    Est. payment

    Explore your selling options

    Work with a Zillow partner agent

    Leverage their expertise and Zillow's premium Showcase listings to get your home seen by more buyers.

    Get started

    List with your own agent

    Get your home in front of millions of buyers by listing it on Zillow.

    Learn how to do it

    Sell it yourself

    Take full control of how buyers see your home on Zillow by listing For Sale by Owner (FSBO).

    List your home

    What's special

    New roofHigh ceilingsMultiple windowsClose to shoppingWine barBrand new windowsNew electrical panel
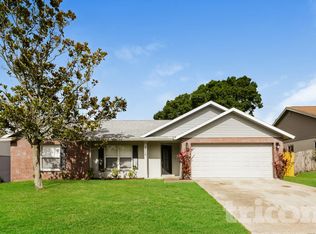
    Welcome to this beautiful, move-in ready home! Located in the heart of Brandon, this home is close to shopping, schools, restaurants and activities. As you walk into the home you will notice the high ceilings and multiple windows, which give a light and bright feeling throughout. This home makes it easy to host family gatherings with multiple living areas, a wine bar and large screened in lanai. The backyard has an above ground pool, storage shed and a shed/workshop with electricity. Freshly painted inside and out with brand new windows and doors (5/23), new roof (8/20), new electrical panel (6/22), new stainless steel appliances and so much more! There is a lifetime transferable warranty on the windows. Don't miss out on this one!

    Zillow last checked:

    Listing updated:

    Listed by:

    Tiffany Schouest 985-696-6050,

    ALIGN RIGHT REALTY SOUTH SHORE 813-645-4663

    Bought with:

    Albert Carapella, 673397

    HUNT REALTY GROUP

    Source: Stellar MLS,MLS#: T3514151MLS LogoOriginating MLS: Tampa

    Facts & features

    Interior

    Bedrooms & bathrooms
    • Bedrooms: 4
    • Bathrooms: 2
    • Full bathrooms: 2
    Primary bedroom
    • Features: Walk-In Closet(s)
    • Level: First
    • Dimensions: 15x15
    Bedroom 1
    • Features: Built-in Closet
    • Level: First
    • Dimensions: 11x14
    Bedroom 2
    • Features: Built-in Closet
    • Level: First
    • Dimensions: 11x13
    Bedroom 3
    • Features: Built-in Closet
    • Level: First
    • Dimensions: 13x11
    Balcony porch lanai
    • Level: First
    • Dimensions: 23x12
    Dining room
    • Level: First
    • Dimensions: 11x11
    Family room
    • Level: First
    • Dimensions: 14x17
    Kitchen
    • Level: First
    • Dimensions: 14x17
    Living room
    • Level: First
    • Dimensions: 12x16
    Heating
    • Central, Electric
    Cooling
    • Central Air
    Appliances
    • Included: Dishwasher, Disposal, Electric Water Heater, Microwave, Range, Refrigerator
    • Laundry: Electric Dryer Hookup, In Garage, Washer Hookup
    Features
    • Cathedral Ceiling(s), Ceiling Fan(s), High Ceilings, Kitchen/Family Room Combo, Primary Bedroom Main Floor, Solid Surface Counters, Vaulted Ceiling(s), Walk-In Closet(s)
    • Flooring: Carpet, Ceramic Tile, Laminate
    • Doors: Sliding Doors
    • Windows: Window Treatments
    • Has fireplace: Yes
    • Fireplace features: Wood Burning
    Interior area
    • Total structure area: 2,416
    • Total interior livable area: 1,688 sqft

    Property

    Parking
    • Total spaces: 2
    • Parking features: Garage - Attached
    • Attached garage spaces: 2
    Features
    • Levels: One
    • Stories: 1
    • Exterior features: Rain Gutters, Storage
    • Has private pool: Yes
    • Pool features: Above Ground
    Lot
    • Size: 7,400 Square Feet
    • Dimensions: 74 x 100
    Details
    • Additional structures: Shed(s)
    • Parcel number: U0230202LW00000400011.0
    • Zoning: RSC-6
    • Special conditions: None

    Construction

    Type & style
    • Home type: SingleFamily
    • Property subtype: Single Family Residence
    Materials
    • Block, Stucco
    • Foundation: Slab
    • Roof: Shingle
    Condition
    • New construction: No
    • Year built: 1988

    Utilities & green energy

    • Sewer: Public Sewer
    • Water: Public
    • Utilities for property: Cable Available, Cable Connected, Electricity Connected, Public, Water Connected

    Community & HOA

    Community
    • Pet fee: $0 monthly
    • Subdivision: HIGHLAND RIDGE UNIT 2
    HOA
    • Has HOA: Yes
    • HOA fee: $14 monthly
    • HOA name: Highland Ridge Homeowners Association
    • Second HOA name: Highland Ridge Homeowners Association
    • Second HOA phone: 814-633-1676
    Location
    • Region: Brandon

    Financial & listing details

    • Price per square foot: $234/sqft
    • Tax assessed value: $263,943
    • Annual tax amount: $608
    • Date on market: 3/29/2024
    • Cumulative days on market: 14 days
    • Listing terms: Cash,Conventional,FHA,VA Loan
    • Ownership: Fee Simple
    • Total actual rent: 0
    • Electric utility on property: Yes
    • Road surface type: Asphalt

    Price history

    DateEventPrice
    5/28/2024Sold$395,000-1.3%$234/sqft
    Source: Stellar MLS #T3514151 Report a problem
    4/17/2024Pending sale$400,000$237/sqft
    Source: Stellar MLS #T3514151 Report a problem
    4/9/2024Price change$400,000-1.2%$237/sqft
    Source: Stellar MLS #T3514151 Report a problem
    4/4/2024Listed for sale$405,000$240/sqft
    Source: Stellar MLS #T3514151 Report a problem
    3/31/2024Pending sale$405,000$240/sqft
    Source: Stellar MLS #T3514151 Report a problem
    3/29/2024Listed for sale$405,000+144.7%$240/sqft
    Source: Stellar MLS #T3514151 Report a problem
    10/16/2014Sold$165,500+1.6%$98/sqft
    Source: Stellar MLS #T2714093 Report a problem
    9/9/2014Price change$162,900-3%$97/sqft
    Source: Keller Williams Realty of Brandon #T2714093 Report a problem
    8/30/2014Listed for sale$167,900+85.5%$99/sqft
    Source: Keller Williams Realty of Brandon #T2714093 Report a problem
    11/1/1996Sold$90,500$54/sqft
    Source: Public Record Report a problem

    Public tax history

    YearProperty taxesTax assessment
    2025$4,731 +629%$263,943 +3.5%
    2024$649 +6.6%$254,933 -1.4%
    2023$609 -85.2%$258,585 +33.6%
    2022$4,123 +12.1%$193,531 +10%
    2021$3,678 +11%$175,937 +10%
    2020$3,315 -0.1%$159,943 -1%
    2019$3,320 $161,629 +3.4%
    2018$3,320 +2.7%$156,340 +9.5%
    2017$3,232 +7.5%$142,793 +6%
    2016$3,006 +4.4%$134,678 +10.3%
    2015$2,879 +132.7%$122,102 +37.3%
    2014$1,237 $88,958 +1.5%
    2013$1,237 +0.9%$87,643 +1.7%
    2012$1,226 -2.5%$86,178 -1.6%
    2011$1,258 -24.3%$87,605 -19.2%
    2010$1,661 +3.6%$108,362 +2.7%
    2009$1,604 +0.5%$105,513 +0.1%
    2008$1,596 -11.9%$105,408 +3%
    2007$1,811 -3.9%$102,338 +2.5%
    2006$1,885 +0.5%$99,842 +3%
    2005$1,875 $96,934 +3%
    2004-- $94,111 +1.9%
    2003-- $92,356 +2.4%
    2002-- $90,191 +1.6%
    2001-- $88,771 -3.2%
    2000$1,700 $91,722
    Find assessor info on the county website

    Neighborhood: 33511

    Nearby schools

    GreatSchools rating
    Schools provided by the listing agent
    • Elementary: Brooker-HB
    • Middle: Burns-HB
    • High: Bloomingdale-HB

    Source: Stellar MLS. This data may not be complete. We recommend contacting the local school district to confirm school assignments for this home.

    Get a cash offer in 3 minutes
    Find out how much your home could sell for in as little as 3 minutes with a no-obligation cash offer.
    Estimated market value
    $384,900
    Get a cash offer in 3 minutes
    Find out how much your home could sell for in as little as 3 minutes with a no-obligation cash offer.
    Estimated market value
    $384,900