Skip main navigation
Off market
  • $337,600

    2813 Tammarron Ln, Brandon, FL 33511

    3beds
    1,378sqft
    SingleFamily
    Built in 1987
    7,405 Square Feet Lot
    $337,600 Zestimate®
    $245/sqft
    $2,271 Estimated rent

    Home value

    $337,600

    $321,000 - $354,000

    $2,271/mo

    Zestimate® history
    Loading
    Loading...

    Owner options

    List your home for rent

    $2,271/mo

    Rent Zestimate®

    Find your next renter with Zillow Rental Manager. Plus, with online applications, you can quickly screen prospective tenants – for free.

    Learn more

    $2,271/mo

    Rent Zestimate®

    Refinance and save

    $2,343/mo

    Est. payment

    Refinancing to a lower rate could help reduce your monthly payments and save thousands over the life of the loan.

    See today's rates

    $2,343/mo

    Est. payment

    Explore your selling options

    Work with a Zillow partner agent

    Leverage their expertise and Zillow's premium Showcase listings to get your home seen by more buyers.

    Get started

    List with your own agent

    Get your home in front of millions of buyers by listing it on Zillow.

    Learn how to do it

    Sell it yourself

    Take full control of how buyers see your home on Zillow by listing For Sale by Owner (FSBO).

    List your home

    What's special

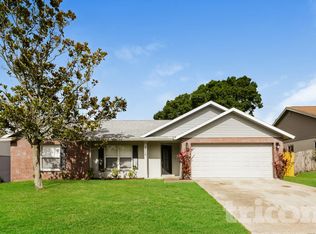
    Looking for a great starter home with 3 bedrooms, 2 baths, 2 car garage with a great fenced in back yard and most of the major components of the home have been already updated for you? Then look no more. This home is convenient to parks, expressways, shopping, Lumsden and Bloomingdale avenues. Although only 1378 sq feet of living space, the home feels much larger with the vaulted ceilings and the great use of space. Like to entertain outdoors? Then you are going to love the oversized (14x16) screened and covered lanai and the fully fenced back yard with storage shed and plenty of space to keep your toys, trailers and more. The home features mostly ceramic tile floors except for the bedrooms where you'll find carpeting. The layout includes a formal dining area plus a breakfast nook, a formal living room plus a family room (to give you some space), you'll enjoy the galley style kitchen with wood cabinets, breakfast bar and newer black appliances. The master bedroom with vaulted ceiling boasts a huge walk in closet and bath with a tub/shower combination. The other 2 bedrooms share a bath and are on the opposite side of the home (split bedroom design). Some of the improvements include: A/C 2014, Roof 2006, hot water heater 2011, Hot water pipes replaced 2016, rear fence 2016 Other features include low hoa fees (only $155 per year), inside utility (not in the garage), all kitchen appliances convey, princess ceiling fan in front bedroom does not convey. Hurry on this one!!

    This property is off market, which means it's not currently listed for sale or rent on Zillow. This may be different from what's available on other websites or public sources.
    Facts & features

    Interior

    Bedrooms & bathrooms
    • Bedrooms: 3
    • Bathrooms: 2
    • Full bathrooms: 2
    Heating
    • Other, Electric
    Cooling
    • Central
    Appliances
    • Included: Dishwasher, Microwave, Range / Oven, Refrigerator
    Features
    • Inside Utility, Walk In Closet, Ceiling Fan(S), Blinds/Shades, Cathedral/Vaulted Ceiling
    • Flooring: Tile, Carpet
    Interior area
    • Total interior livable area: 1,378 sqft

    Property

    Parking
    • Parking features: Garage - Attached
    Features
    • Exterior features: Stucco
    Lot
    • Size: 7,405 sqft
    Details
    • Parcel number: 2030022LV000004000240U

    Construction

    Type & style
    • Home type: SingleFamily
    • Architectural style: Contemporary
    Materials
    • masonry
    • Roof: Composition
    Condition
    • Year built: 1987

    Utilities & green energy

    • Utilities for property: Public Utilities

    Community & neighborhood

    Location
    • Region: Brandon

    HOA & financial

    HOA
    • Has HOA: Yes
    • HOA fee: $12 monthly

    Other

    Other facts
    • Exterior Construction: Block, Stucco
    • Financing Available: Cash, Conventional, FHA, VA
    • Foundation: Slab
    • Garage Carport: 2 Car Garage
    • Heatingand Fuel: Central, Fuel - Electric
    • HOA Common Assn: Required
    • Interior Features: Inside Utility, Walk In Closet, Ceiling Fan(S), Blinds/Shades, Cathedral/Vaulted Ceiling
    • Interior Layout: Formal Living Room Separate, Volume Ceilings, Kitchen/Family Room Combo, Split Bedroom
    • Kitchen Features: Closet Pantry, Breakfast Bar
    • Listing Type: Exclusive Right to Sell
    • Location: Street Paved
    • Ownership: Fee Simple
    • Property Type: Residential
    • Roof: Shingle
    • Showing Time: View Instructions
    • Utilities: Public Utilities
    • Square Foot Source: Public Records
    • Property Style: Single Family Home
    • Last Status: Active
    • Special Listing Type: Variable Commission
    • Contract Status: Financing, Inspections
    • Property Description: One Story
    • HOA Payment Schedule: Annual
    • Last Change Type: Active with Contract
    • Status: Active with Contract
    • Office Primary Board ID: Pinellas Suncoast
    • Minimum Lease: 7 Months
    • Ownership: Fee Simple

    Price history

    DateEventPrice
    11/18/2016Sold$172,900$125/sqft
    Source: Stellar MLS #T2841117 Report a problem
    9/19/2016Listed for sale$172,900-13.6%$125/sqft
    Source: FUTURE HOME REALTY INC #T2841117 Report a problem
    9/15/2015Sold$200,000+28.2%$145/sqft
    Source: Public Record Report a problem
    6/30/2008Sold$156,000-5.5%$113/sqft
    Source: Stellar MLS #T2312668 Report a problem
    6/20/2008Listed for sale$165,000+13.8%$120/sqft
    Source: NRT Florida #T2312668 Report a problem
    11/15/2004Sold$145,000+55.1%$105/sqft
    Source: Public Record Report a problem
    9/20/2000Sold$93,500+23%$68/sqft
    Source: Public Record Report a problem
    11/21/1995Sold$76,000$55/sqft
    Source: Public Record Report a problem

    Public tax history

    YearProperty taxesTax assessment
    2025$2,587 +8.6%$151,476 +2.9%
    2024$2,382 +4.8%$147,207 +3%
    2023$2,272 +3.6%$142,919 +3%
    2022$2,194 +2.2%$138,756 +3%
    2021$2,147 +4%$134,715 +1.4%
    2020$2,065 +4.6%$132,855 +2.3%
    2019$1,974 $129,868 +1.9%
    2018$1,974 +2.7%$127,447 +2.1%
    2017$1,921 +1.8%$124,826 +20.1%
    2016$1,887 -20.7%$103,900 +10%
    2015$2,381 +15.2%$94,455 +10%
    2014$2,067 $85,868 +10%
    2013$2,067 +14.7%$78,062 +4.8%
    2012$1,803 -2.8%$74,463 -3.2%
    2011$1,856 -17.6%$76,910 -20.9%
    2010$2,252 -5.2%$97,179 -5.8%
    2009$2,375 -24.9%$103,168 -27.4%
    2008$3,162 -6.1%$142,136 -8.3%
    2007$3,369 -0.3%$155,032 +8.6%
    2006$3,380 +12.9%$142,764 +17.9%
    2005$2,994 $121,118 +33.5%
    2004-- $90,756 +1.9%
    2003-- $89,064 +2.4%
    2002-- $86,977 +1.6%
    2001-- $85,607 +11.9%
    2000$1,318 $76,513

    Find assessor info on the county website

    Neighborhood: 33511

    Nearby schools

    GreatSchools rating
    Get a cash offer in 3 minutes
    Find out how much your home could sell for in as little as 3 minutes with a no-obligation cash offer.
    Estimated market value
    $337,600
    Get a cash offer in 3 minutes
    Find out how much your home could sell for in as little as 3 minutes with a no-obligation cash offer.
    Estimated market value
    $337,600