Skip main navigation
Closed
  • $500,000

    2811 N Bell Ave Unit 301, Chicago, IL 60618

    2beds
    --sqft
    Condominium, Single Family Residence
    Built in 2008
    -- sqft lot
    $509,800 Zestimate®
    $--/sqft
    $3,291 Estimated rent

    Home value

    $509,800

    $459,000 - $566,000

    $3,291/mo

    Zestimate® history
    Loading
    Loading...

    Owner options

    List your home for rent

    $3,291/mo

    Rent Zestimate®

    Find your next renter with Zillow Rental Manager. Plus, with online applications, you can quickly screen prospective tenants – for free.

    Learn more

    $3,291/mo

    Rent Zestimate®

    Refinance and save

    $4,199/mo

    Est. payment

    Refinancing to a lower rate could help reduce your monthly payments and save thousands over the life of the loan.

    See today's rates

    $4,199/mo

    Est. payment

    Explore your selling options

    Work with a Zillow partner agent

    Leverage their expertise and Zillow's premium Showcase listings to get your home seen by more buyers.

    Get started

    List with your own agent

    Get your home in front of millions of buyers by listing it on Zillow.

    Learn how to do it

    Sell it yourself

    Take full control of how buyers see your home on Zillow by listing For Sale by Owner (FSBO).

    List your home

    What's special

    Sun-drenched south-facing corner residenceExtra-large wide-open floor planFreshly paintedAbundant cabinetryDedicated dining areaGranite countertops
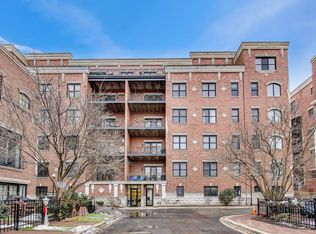
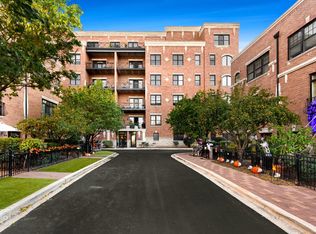
    Riverfront living at its finest at River's Edge. This sun-drenched, south-facing corner residence in a professionally managed elevator building offers postcard-worthy views of the river and downtown-yes, that skyline. The extra-large, wide-open floor plan has been freshly painted and features hardwood floors throughout living area, plus a generously sized balcony perfect for grilling, lounging, or simply pretending you're on vacation. The designer kitchen checks every box with stainless steel appliances, granite countertops, abundant cabinetry, and an oversized island with bar seating-ideal for morning coffee or evening wine (or both). The spacious living room includes a cozy gas fireplace, dedicated dining area, and direct access to the balcony for seamless indoor-outdoor living. Both bedrooms are impressively sized and feature walk-in closets. The primary suite boasts a spa-like bath with a double vanity and a luxe marble, stone, and tile shower that makes weekday mornings feel a little more five-star. Extras that actually matter: a full-size storage cage and an attached garage parking space-both included in the price (because hunting for parking is not a hobby). Set in a newer brick condo building tucked along the river, you're moments from Roscoe Village and Logan Square favorites, Target runs that don't require planning, easy highway access, river walks, and neighborhood spots for coffee, cocktails, and brunch. Pet-friendly, impeccably maintained, and ready to impress-this is riverfront living without the riverfront drama.

    Zillow last checked:

    Listing updated:

    Listed by:

    Dana Gerstenschlager, GRI 773-263-5772,

    @properties Christie's International Real Estate

    Bought with:

    Marie Hirschle

    Baird & Warner

    Source: MRED as distributed by MLS GRID,MLS#: 12529303MLS Logo

    Facts & features

    Interior

    Bedrooms & bathrooms
    • Bedrooms: 2
    • Bathrooms: 2
    • Full bathrooms: 2
    Rooms
    • Room types: Balcony/Porch/Lanai
    Primary bedroom
    • Features: Flooring (Carpet), Window Treatments (Curtains/Drapes), Bathroom (Full)
    • Level: Main
    • Area: 357 Square Feet
    • Dimensions: 21X17
    Bedroom 2
    • Features: Flooring (Carpet), Window Treatments (Curtains/Drapes)
    • Level: Main
    • Area: 132 Square Feet
    • Dimensions: 12X11
    Balcony porch lanai
    • Features: Flooring (Other)
    • Level: Main
    • Area: 152 Square Feet
    • Dimensions: 19X8
    Dining room
    • Features: Flooring (Hardwood)
    • Level: Main
    • Dimensions: COMBO
    Kitchen
    • Features: Kitchen (Eating Area-Breakfast Bar, Island), Flooring (Hardwood)
    • Level: Main
    • Area: 180 Square Feet
    • Dimensions: 15X12
    Living room
    • Features: Flooring (Hardwood), Window Treatments (Blinds)
    • Level: Main
    • Area: 600 Square Feet
    • Dimensions: 30X20
    Heating
    • Natural Gas, Forced Air
    Cooling
    • Central Air
    Appliances
    • Included: Range, Microwave, Dishwasher, Refrigerator, Washer, Dryer, Disposal, Stainless Steel Appliance(s)
    • Laundry: Washer Hookup, In Unit
    Features
    • Storage
    • Flooring: Hardwood
    • Windows: Screens
    • Basement: None
    • Number of fireplaces: 1
    • Fireplace features: Gas Log, Gas Starter, Living Room
    • Common walls with other units/homes: End Unit
    Interior area
    • Total structure area: 0

    Property

    Parking
    • Total spaces: 1
    • Parking features: Shared Driveway, Garage Door Opener, Yes, Garage Owned, Attached, Garage
    • Attached garage spaces: 1
    • Has uncovered spaces: Yes
    Accessibility
    • Accessibility features: No Disability Access
    Features
    • Exterior features: Balcony
    Details
    • Parcel number: 14301180351017
    • Special conditions: List Broker Must Accompany

    Construction

    Type & style
    • Home type: Condo
    • Property subtype: Condominium, Single Family Residence
    Materials
    • Brick
    Condition
    • New construction: No
    • Year built: 2008

    Utilities & green energy

    • Sewer: Public Sewer
    • Water: Lake Michigan

    Community & HOA

    Community
    • Security: Security System
    HOA
    • Has HOA: Yes
    • Amenities included: Bike Room/Bike Trails, Elevator(s), Storage
    • Services included: Water, Insurance, Exterior Maintenance, Lawn Care, Scavenger, Snow Removal
    • HOA fee: $672 monthly
    Location
    • Region: Chicago

    Financial & listing details

    • Tax assessed value: $445,080
    • Annual tax amount: $8,308
    • Date on market: 1/15/2026
    • Listing terms: Conventional
    • Ownership: Condo

    Price history

    DateEventPrice
    2/17/2026Sold$500,000
    Source: MRED as distributed by MLS GRID #12529303 Report a problem
    1/19/2026Contingent$500,000
    Source: MRED as distributed by MLS GRID #12529303 Report a problem
    1/15/2026Listed for sale$500,000+21.2%
    Source: MRED as distributed by MLS GRID #12529303 Report a problem
    8/17/2018Sold$412,500-1.8%
    Source: MRED as distributed by MLS GRID #10019615 Report a problem
    7/23/2018Pending sale$419,900
    Source: RE/MAX Vision 212 1500 W Chicago Ave Chicago IL #10019615 Report a problem
    7/16/2018Listed for sale$419,900+23.9%
    Source: RE/MAX Vision 212 #10019615 Report a problem
    10/29/2015Listing removed$2,250
    Source: Real Property Management Chicago Edge Report a problem
    10/15/2015Price change$2,250-4.3%
    Source: Real Property Management Chicago Edge Report a problem
    10/5/2015Price change$2,350-4.1%
    Source: Real Property Management Chicago Edge Report a problem
    9/15/2015Price change$2,450-5.8%
    Source: Real Property Management Chicago Edge Report a problem
    8/22/2015Listed for rent$2,600
    Source: Real Property Management Chicago Edge Report a problem
    3/19/2010Sold$339,000
    Source: Public Record Report a problem

    Public tax history

    YearProperty taxesTax assessment
    2024-- $44,508 +13.7%
    2023$7,589 +2.9%$39,154
    2022$7,375 +2%$39,154
    2021$7,227 +6%$39,154 +16.5%
    2020$6,819 +0.3%$33,601 -9.6%
    2019$6,801 -7.3%$37,156
    2018$7,340 +14.9%$37,156 +25.2%
    2017$6,388 +7.5%$29,673
    2016$5,943 +9.3%$29,673
    2015$5,437 0%$29,673 +1.2%
    2014$5,438 +2%$29,310
    2013$5,331 +1.4%$29,310
    2012$5,260 +15.2%$29,310 +4.1%
    2011$4,564 -14.7%$28,165 -14.3%
    2010$5,348 +683.5%$32,863 +650.8%
    2009$683 +1.8%$4,377 -6.4%
    2008$670 $4,674
    Find assessor info on the county website

    Neighborhood: Avondale

    Nearby schools

    GreatSchools rating
    Schools provided by the listing agent
    • Elementary: Brentano Elementary School Math
    • Middle: Brentano Elementary School Math
    • High: Schurz High School
    • District: 299

    Source: MRED as distributed by MLS GRID. This data may not be complete. We recommend contacting the local school district to confirm school assignments for this home.

    Get a cash offer in 3 minutes
    Find out how much your home could sell for in as little as 3 minutes with a no-obligation cash offer.
    Estimated market value
    $509,800
    Get a cash offer in 3 minutes
    Find out how much your home could sell for in as little as 3 minutes with a no-obligation cash offer.
    Estimated market value
    $509,800