Skip main navigation
Closed
  • $469,000

    2811 N Bell Ave Unit 407, Chicago, IL 60618

    2beds
    --sqft
    Condominium, Single Family Residence
    Built in ----
    -- sqft lot
    $551,500 Zestimate®
    $--/sqft
    $3,234 Estimated rent

    Home value

    $551,500

    $524,000 - $585,000

    $3,234/mo

    Zestimate® history
    Loading
    Loading...

    Owner options

    List your home for rent

    $3,234/mo

    Rent Zestimate®

    Find your next renter with Zillow Rental Manager. Plus, with online applications, you can quickly screen prospective tenants – for free.

    Learn more

    $3,234/mo

    Rent Zestimate®

    Refinance and save

    $3,849/mo

    Est. payment

    Refinancing to a lower rate could help reduce your monthly payments and save thousands over the life of the loan.

    See today's rates

    $3,849/mo

    Est. payment

    Explore your selling options

    Work with a Zillow partner agent

    Leverage their expertise and Zillow's premium Showcase listings to get your home seen by more buyers.

    Get started

    List with your own agent

    Get your home in front of millions of buyers by listing it on Zillow.

    Learn how to do it

    Sell it yourself

    Take full control of how buyers see your home on Zillow by listing For Sale by Owner (FSBO).

    List your home

    What's special

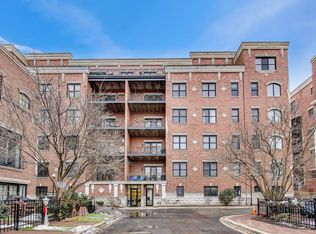
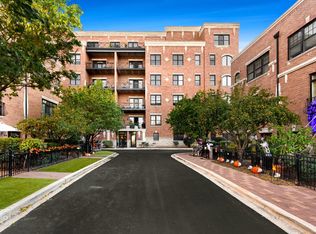
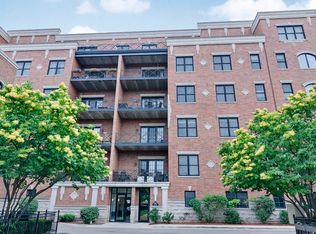
    Don't miss this stunning 2 bed 2 bath condo on the 4th floor in an elevator building in amazing location. The home offers an open concept space with hardwood floors and loads of natural light. Enjoy cooking in the chefs kitchen equipped with stainless steel appliances, maple cabinetry and huge granite island which is great for entertaining. Sliding doors lead to a beautiful balcony with fabulous urban views. For cold nights get cozy next to the gas fireplace! The generous en-suite primary bedroom offers a walk in closet, plush carpeting and bathroom with dual vanities and separate shower and bath tub. The second bedroom has ample light and spacious closet space. Enjoy in unit laundry room and extra storage! Garage parking space and additional storage locker included! Superior location close to Logan Square, Lakeview and Roscoe Village. Easy access to expressway and steps to the Riverfront!

    Zillow last checked:

    Listing updated:

    Listed by:

    Bleusette Randall 847-379-5898,

    Compass

    Bought with:

    Mike Greco

    Baird & Warner

    Source: MRED as distributed by MLS GRID,MLS#: 12114691MLS Logo

    Facts & features

    Interior

    Bedrooms & bathrooms
    • Bedrooms: 2
    • Bathrooms: 2
    • Full bathrooms: 2
    Rooms
    • Room types: Balcony/Porch/Lanai, Foyer, Walk In Closet
    Primary bedroom
    • Features: Flooring (Carpet), Bathroom (Full)
    • Level: Main
    • Area: 196 Square Feet
    • Dimensions: 14X14
    Bedroom 2
    • Features: Flooring (Carpet)
    • Level: Main
    • Area: 144 Square Feet
    • Dimensions: 12X12
    Balcony porch lanai
    • Level: Main
    • Area: 136 Square Feet
    • Dimensions: 8X17
    Dining room
    • Features: Flooring (Hardwood)
    • Level: Main
    • Dimensions: COMBO
    Foyer
    • Features: Flooring (Hardwood)
    • Level: Main
    • Area: 30 Square Feet
    • Dimensions: 6X5
    Kitchen
    • Features: Flooring (Hardwood)
    • Level: Main
    • Area: 323 Square Feet
    • Dimensions: 17X19
    Laundry
    • Level: Main
    • Area: 48 Square Feet
    • Dimensions: 6X8
    Living room
    • Features: Flooring (Hardwood)
    • Level: Main
    • Area: 361 Square Feet
    • Dimensions: 19X19
    Walk in closet
    • Features: Flooring (Carpet)
    • Level: Main
    • Area: 56 Square Feet
    • Dimensions: 7X8
    Heating
    • Natural Gas, Forced Air
    Cooling
    • Central Air
    Appliances
    • Laundry: In Unit
    Features
    • Elevator, Storage, Walk-In Closet(s), Lobby
    • Flooring: Hardwood
    • Basement: None
    • Number of fireplaces: 1
    • Fireplace features: Living Room
    Interior area
    • Total structure area: 0

    Property

    Parking
    • Total spaces: 1
    • Parking features: On Site, Attached, Garage
    • Attached garage spaces: 1
    Accessibility
    • Accessibility features: No Disability Access
    Features
    • Exterior features: Balcony
    Details
    • Parcel number: 14301180351031
    • Special conditions: None

    Construction

    Type & style
    • Home type: Condo
    • Property subtype: Condominium, Single Family Residence
    Materials
    • Brick
    Condition
    • New construction: No

    Utilities & green energy

    • Sewer: Public Sewer
    • Water: Lake Michigan

    Community & HOA

    HOA
    • Has HOA: Yes
    • Amenities included: Elevator(s), Storage, Intercom
    • Services included: Water, Insurance, Cable TV, Exterior Maintenance, Lawn Care, Scavenger, Snow Removal, Internet
    • HOA fee: $538 monthly
    Location
    • Region: Chicago

    Financial & listing details

    • Tax assessed value: $466,640
    • Annual tax amount: $7,421
    • Date on market: 8/20/2024
    • Listing terms: Cash
    • Ownership: Condo

    Price history

    DateEventPrice
    10/25/2024Sold$469,000
    Source: MRED as distributed by MLS GRID #12114691 Report a problem
    8/25/2024Contingent$469,000
    Source: MRED as distributed by MLS GRID #12114691 Report a problem
    8/20/2024Listed for sale$469,000+10.4%
    Source: MRED as distributed by MLS GRID #12114691 Report a problem
    2/22/2017Sold$425,000+17985.1%
    Source: Public Record Report a problem
    3/25/2015Listing removed$2,350
    Source: Postlets Report a problem
    3/13/2015Sold$2,350
    Source: Agent Provided Report a problem
    1/16/2015Listed for rent$2,350+27%
    Source: Postlets Report a problem
    5/27/2014Sold$2,350-99.4%
    Source: Agent Provided Report a problem
    5/17/2011Listing removed$1,850
    Source: Chicago Home Estates Report a problem
    5/13/2011Listed for rent$1,850
    Source: Chicago Home Estates Report a problem
    10/16/2008Sold$410,000
    Source: MRED as distributed by MLS GRID #06962494 Report a problem

    Public tax history

    YearProperty taxesTax assessment
    2024-- $46,664 +16.3%
    2023$7,792 +2.9%$40,114
    2022$7,573 +2%$40,114
    2021$7,421 -5.8%$40,114 +13.9%
    2020$7,877 +0.3%$35,230 -9.6%
    2019$7,855 +2.1%$38,957
    2018$7,695 +14.9%$38,957 +25.2%
    2017$6,697 +7.5%$31,111
    2016$6,231 +9.3%$31,111
    2015$5,701 0%$31,111 +1.2%
    2014$5,701 +2%$30,729
    2013$5,589 +357.2%$30,729 +351.1%
    2012$1,222 -74.5%$6,812 -76.9%
    2011$4,785 -14.7%$29,529 -14.3%
    2010$5,607 +0.2%$34,455 -4%
    2009$5,597 +319.5%$35,890 +285.9%
    2008$1,334 $9,300
    Find assessor info on the county website

    Neighborhood: Avondale

    Nearby schools

    GreatSchools rating
    Schools provided by the listing agent
    • District: 299

    Source: MRED as distributed by MLS GRID. This data may not be complete. We recommend contacting the local school district to confirm school assignments for this home.

    Get a cash offer in 3 minutes
    Find out how much your home could sell for in as little as 3 minutes with a no-obligation cash offer.
    Estimated market value
    $551,500
    Get a cash offer in 3 minutes
    Find out how much your home could sell for in as little as 3 minutes with a no-obligation cash offer.
    Estimated market value
    $551,500