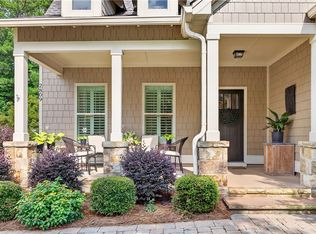
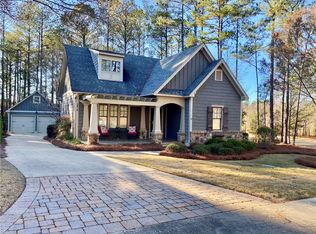
Beautifully maintained 3-bedroom, 2-bath home on a corner lot in the desirable National Village community. This home features hardwood floors in the main living area, crown molding, plantation shutters, a cozy living room fireplace, and a spacious primary suite with heated bathroom floors, double vanity, and walk-in shower. The kitchen offers granite countertops, custom cabinetry, and stainless steel appliances. Enjoy the inviting front and side porches, plus a private backyard flagstone patio with an outdoor fireplace - perfect for entertaining or relaxing. Professional landscape lighting enhances the beauty of the home, grounds, and corner lot setting day and night. Residents enjoy HOA-maintained landscaping and resort-style amenities, including indoor and outdoor pools, fitness center, tennis and pickleball courts, unlimited short course play and range balls at Grand National, all just minutes from Auburn University.
Sold for $510,000
$510,000
2811 National Village Pkwy, Opelika, AL 36801
3beds
1,588sqft
Single Family Residence
Built in 2012
8,276 Square Feet Lot
$510,200 Zestimate®
$321/sqft
$2,071 Estimated rent
Home value
$510,200
$485,000 - $536,000
$2,071/mo
Zestimate® history
Owner options
List your home for rent
$2,071/mo
Rent Zestimate®
Find your next renter with Zillow Rental Manager. Plus, with online applications, you can quickly screen prospective tenants – for free.
$2,071/mo
Rent Zestimate®
Refinance and save
$3,170/mo
Est. payment
Refinancing to a lower rate could help reduce your monthly payments and save thousands over the life of the loan.
$3,170/mo
Est. payment
Explore your selling options
Work with a Zillow partner agent
Leverage their expertise and Zillow's premium Showcase listings to get your home seen by more buyers.
Get startedList with your own agent
Get your home in front of millions of buyers by listing it on Zillow.
Learn how to do itSell it yourself
Take full control of how buyers see your home on Zillow by listing For Sale by Owner (FSBO).
List your homeWhat's special
Outdoor fireplacePrivate backyard flagstone patioHeated bathroom floorsDouble vanityCorner lotWalk-in showerCorner lot setting
Zillow last checked:
Listing updated:
Listed by:
MILLIE PHILLIPS,
THE TALONS GROUP 334-758-6220
Bought with:
THE NATIONAL VILLAGE TEAM
NATIONAL VILLAGE REALTY BRANCH
Source: LCMLS,MLS#: 181286Originating MLS: Lee County Association of REALTORS
Facts & features
Interior
Bedrooms & bathrooms
- Bedrooms: 3
- Bathrooms: 2
- Full bathrooms: 2
- Main level bathrooms: 2
Primary bedroom
- Level: First
Bedroom 2
- Level: First
Bedroom 3
- Level: First
Heating
- Heat Pump
Cooling
- Heat Pump
Appliances
- Included: Dishwasher, Disposal, Microwave
- Laundry: Washer Hookup, Dryer Hookup
Features
- Ceiling Fan(s), Primary Downstairs, Attic
- Has fireplace: Yes
- Fireplace features: Gas Log
Interior area
- Total interior livable area: 1,588 sqft
- Finished area above ground: 1,588
- Finished area below ground: 0
Property
Parking
- Total spaces: 2
- Parking features: Carport
- Carport spaces: 2
Features
- Levels: One
- Stories: 1
- Exterior features: Storage, Sprinkler/Irrigation
- Pool features: Community
- Fencing: None
Lot
- Size: 8,276 Square Feet
- Features: < 1/4 Acre
Details
- Parcel number: 0408341000036000
Construction
Type & style
- Home type: SingleFamily
- Property subtype: Single Family Residence
Materials
- Cement Siding
- Foundation: Slab
Condition
- Year built: 2012
Utilities & green energy
- Utilities for property: Sewer Connected, Water Available
Community & HOA
Community
- Subdivision: NATIONAL VILLAGE
HOA
- Has HOA: Yes
- Amenities included: Fitness Center, Maintenance Grounds, Other, Pool, Racquetball, Spa/Hot Tub, See Remarks, Tennis Court(s)
Location
- Region: Opelika
Financial & listing details
- Price per square foot: $321/sqft
- Tax assessed value: $481,900
- Annual tax amount: $2,263
- Date on market: 7/9/2026
- Cumulative days on market: 22 days
Price history
| Date | Event | Price |
|---|---|---|
| 9/9/2026 | Sold | $510,000$321/sqft |
Source: LCMLS #181286 Report a problem | ||
| 7/31/2026 | Pending sale | $510,000$321/sqft |
Source: LCMLS #181286 Report a problem | ||
| 7/9/2026 | Listed for sale | $510,000+5.2%$321/sqft |
Source: LCMLS #181286 Report a problem | ||
| 11/4/2024 | Sold | $485,000-2.8%$305/sqft |
Source: LCMLS #169757 Report a problem | ||
| 10/4/2024 | Pending sale | $499,000$314/sqft |
Source: LCMLS #169757 Report a problem | ||
| 9/9/2024 | Price change | $499,000-3.1%$314/sqft |
Source: LCMLS #169757 Report a problem | ||
| 6/18/2024 | Price change | $515,000-2.8%$324/sqft |
Source: LCMLS #169757 Report a problem | ||
| 4/30/2024 | Listed for sale | $530,000+27.7%$334/sqft |
Source: LCMLS #169757 Report a problem | ||
| 5/6/2022 | Sold | $415,000-3.3%$261/sqft |
Source: Public Record Report a problem | ||
| 3/28/2022 | Pending sale | $429,000$270/sqft |
Source: LCMLS #156626 Report a problem | ||
| 3/22/2022 | Listed for sale | $429,000$270/sqft |
Source: LCMLS #156626 Report a problem | ||
| 3/21/2022 | Listing removed | -- |
Source: Owner Report a problem | ||
| 1/4/2022 | Listed for sale | $429,000$270/sqft |
Source: Owner Report a problem | ||
Public tax history
| Year | Property taxes | Tax assessment |
|---|---|---|
| 2025 | $2,263 +13.9% | $48,200 +13.7% |
| 2024 | $1,986 +8.2% | $42,380 +8.1% |
| 2023 | $1,836 +4% | $39,220 +19.9% |
| 2022 | $1,766 +1.7% | $32,700 +1.7% |
| 2021 | $1,737 +9.5% | $32,160 +9.7% |
| 2020 | $1,585 -1.4% | $29,320 -1.5% |
| 2019 | $1,607 +8.9% | $29,760 +8.9% |
| 2018 | $1,476 | $27,340 -46.7% |
| 2015 | $1,476 | $51,300 +0.7% |
| 2014 | -- | $50,960 +9.1% |
| 2013 | -- | $46,720 |
| 2012 | -- | -- |
Find assessor info on the county website
Neighborhood: 36801
Nearby homes
- $515,0003 bd2 ba1.6k sqft2809 National Village Pkwy, Opelika, AL 36801Sold
- $427,5002 bd2 ba1.5k sqft2807 National Village Pkwy, Opelika, AL 36801Off Market
- $475,0003 bd2 ba1.4k sqft2818 Lone Eagle Ln, Opelika, AL 36801Sold
- $345,900-- bd1 ba1.2k sqft2816 Lone Eagle Ln, Opelika, AL 36801Off Market
- $439,6002 bd2 ba1.5k sqft3420 Double Eagle Ln, Opelika, AL 36801Off Market
- $439,7003 bd2 ba1.5k sqft3418 Double Eagle Ln, Opelika, AL 36801Off Market
- $484,300-- bd1 ba1.5k sqft3500 Double Eagle Ln, Opelika, AL 36801Off Market
- $686,0323 bd3 ba2k sqft2913 National Village Pkwy, Opelika, AL 36801Sold
Nearby schools
GreatSchools rating
- 8/10Opelika Middle SchoolGrades: 4-8Distance: 3.1 mi
- 5/10Opelika High SchoolGrades: PK,9-12Distance: 3.7 mi
- 6/10Northside SchoolGrades: 3-5Distance: 3.4 mi
Schools provided by the listing agent
- Elementary: NORTHSIDE INTERMEDIATE/SOUTHVIEW PRIMARY
- Middle: NORTHSIDE INTERMEDIATE/SOUTHVIEW PRIMARY
Source: LCMLS. This data may not be complete. We recommend contacting the local school district to confirm school assignments for this home.


Get pre-qualified for a loan
At Zillow Home Loans, we can pre-qualify you in as little as 5 minutes with no impact to your credit score.An equal housing lender. NMLS #10287.
- Alabama
- Lee County
- Opelika
- 36801
- 2811 National Village Pkwy
