Welcome to 2809 National Village Parkway, where timeless style meets effortless living in one of Opelika's most desirable golf course communities. This beautifully maintained 3-bedroom, 2-bath home offers approximately 1,600 square feet of thoughtfully designed living space with an open-concept floor plan that's perfect for both everyday living and entertaining.
Step inside to find rich hardwood flooring throughout the main living areas, elegant crown molding, plantation shutters, and abundant natural light. The spacious kitchen features granite countertops, stainless steel appliances, custom cabinetry, a large island with beadboard detailing, and flows seamlessly into the dining and living areas anchored by a cozy gas fireplace. The primary suite provides a peaceful retreat with a spacious bedroom, double vanity, and beautifully tiled walk-in shower.
Enjoy morning coffee or evening gatherings from the inviting front porch or the private screened porch overlooking the professionally landscaped yard. Additional features include a spacious laundry room with built-in cabinetry and sink, ample storage, and a two-car garage.
Located in the sought-after National Village community, residents enjoy a resort-style lifestyle surrounded by the Robert Trent Jones Golf Trail at Grand National, scenic walking trails, beautifully maintained green spaces, and convenient access to the Auburn-Opelika Marriott and community amenities.
Move-in ready and full of charm, this home offers the perfect blend of comfort, convenience, and low-maintenance living.
Pending
$515,000
2809 National Village Pkwy, Opelika, AL 36801
3beds
1,600sqft
:
Get pre-qualified$3,011/mo
Single Family Residence
Built in 2012
7,840 Square Feet Lot
$513,500 Zestimate®
$322/sqft
$-- HOA
What's special
Two-car garageSpacious bedroomPrivate screened porchCozy gas fireplaceInviting front porchBeautifully tiled walk-in showerDouble vanity
- 19 days |
- 301 |
- 10 |
Likely to sell faster than
Zillow last checked:
Listing updated:
Listed by:
STACIE LECROY,
THE TALONS GROUP 334-758-6220,
MILLIE PHILLIPS,
THE TALONS GROUP
Source: LCMLS,MLS#: 181247Originating MLS: Lee County Association of REALTORS
Facts & features
Interior
Bedrooms & bathrooms
- Bedrooms: 3
- Bathrooms: 2
- Full bathrooms: 2
- Main level bathrooms: 2
Heating
- Heat Pump
Cooling
- Heat Pump
Appliances
- Included: Some Electric Appliances, Dishwasher, Electric Range, Disposal, Microwave, Stove
- Laundry: Washer Hookup, Dryer Hookup
Features
- Ceiling Fan(s), Primary Downstairs
- Has fireplace: Yes
- Fireplace features: Gas Log
Interior area
- Total interior livable area: 1,600 sqft
- Finished area above ground: 1,600
- Finished area below ground: 0
Video & virtual tour
Property
Parking
- Total spaces: 2
- Parking features: Garage, Two Car Garage
- Garage spaces: 2
Accessibility
- Accessibility features: Accessible Entrance
Features
- Levels: One
- Stories: 1
- Exterior features: Sprinkler/Irrigation
- Pool features: Community
- Fencing: None
Lot
- Size: 7,840 Square Feet
- Features: < 1/4 Acre
Details
- Parcel number: 0408341000037.000
Construction
Type & style
- Home type: SingleFamily
- Property subtype: Single Family Residence
Materials
- Block, Cement Siding, Stone
- Foundation: Slab
Condition
- Year built: 2012
Utilities & green energy
- Utilities for property: Electricity Available, Sewer Connected, Water Available
Community & HOA
Community
- Subdivision: NATIONAL VILLAGE
HOA
- Has HOA: Yes
- Amenities included: Fitness Center, Maintenance Grounds, Other, Pool, Racquetball, Spa/Hot Tub, See Remarks, Tennis Court(s)
Location
- Region: Opelika
Financial & listing details
- Price per square foot: $322/sqft
- Tax assessed value: $457,720
- Annual tax amount: $2,148
- Date on market: 7/6/2026
- Cumulative days on market: 20 days
- Electric utility on property: Yes
Estimated market value
$513,500
$488,000 - $539,000
$2,108/mo
Price history
| Date | Event | Price |
|---|---|---|
| 7/10/2026 | Pending sale | $515,000$322/sqft |
Source: LCMLS #181247 Report a problem | ||
| 7/6/2026 | Listed for sale | $515,000+84%$322/sqft |
Source: LCMLS #181247 Report a problem | ||
| 8/31/2015 | Sold | $279,897$175/sqft |
Source: LCMLS #111927 Report a problem | ||
Public tax history
| Year | Property taxes | Tax assessment |
|---|---|---|
| 2024 | $2,148 -5.9% | $45,780 +8.3% |
| 2023 | $2,283 +20.5% | $42,280 +20.5% |
| 2022 | $1,894 +0.3% | $35,080 +0.3% |
| 2021 | $1,889 +9.9% | $34,980 +9.9% |
| 2020 | $1,718 -1.5% | $31,820 -1.5% |
| 2019 | $1,744 +9% | $32,300 +9% |
| 2018 | $1,601 | $29,640 -50.2% |
| 2015 | $1,601 | $59,560 +0.7% |
| 2014 | -- | $59,160 +9.5% |
| 2013 | -- | $54,040 |
| 2012 | -- | -- |
Find assessor info on the county website
Monthly payment
Est. payment
Payment breakdown
Explore the cost of this home by adjusting the details. Changes won't be saved.Climate risks
Neighborhood: 36801
Nearby schools
GreatSchools rating
- 8/10Opelika Middle SchoolGrades: 4-8Distance: 3.1 mi
- 5/10Opelika High SchoolGrades: PK,9-12Distance: 3.7 mi
- 9/10Northside SchoolGrades: 3-5Distance: 3.4 mi
Schools provided by the listing agent
- Elementary: NORTHSIDE INTERMEDIATE/SOUTHVIEW PRIMARY
- Middle: NORTHSIDE INTERMEDIATE/SOUTHVIEW PRIMARY
Source: LCMLS. This data may not be complete. We recommend contacting the local school district to confirm school assignments for this home.
- $432,7002 bd2 ba1.5k sqft2807 National Village Pkwy, Opelika, AL 36801Off Market
- $510,0003 bd2 ba1.5k sqft2811 National Village Pkwy, Opelika, AL 36801For Sale

- $437,8002 bd1 ba1.5k sqft3420 Double Eagle Ln, Opelika, AL 36801Off Market
- $442,0003 bd2 ba1.5k sqft3418 Double Eagle Ln, Opelika, AL 36801Off Market

- $443,9004 bd1 ba1.5k sqft3416 Double Eagle Ln, Opelika, AL 36801Off Market
- $487,100-- bd1 ba1.5k sqft3500 Double Eagle Ln, Opelika, AL 36801Off Market
- $475,0003 bd2 ba1.4k sqft2818 Lone Eagle Ln, Opelika, AL 36801Sold
- $448,7003 bd2 ba1.5k sqft3414 Double Eagle Ln, Opelika, AL 36801Off Market
A local agent can set up tours, give advice and negotiate with sellers.
A local lender can help you make sure your offer is ready when you are.
Similar homes
- $510,0003 bd2 ba1.5k sqft2811 National Village Pkwy, Opelika, AL 36801For SaleMLS ID #181286, MILLIE PHILLIPS, THE TALONS GROUP. LCMLS
- $489,0003 bd3 ba1.7k sqft2901 Lone Eagle Ln, Opelika, AL 36801For Sale
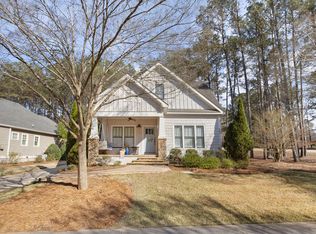 MLS ID #179735, DEBORAH ROBINSON, KELLER WILLIAMS REALTY RIVER CITIES III. LCMLS
 - $460,0003 bd2 ba1.8k sqft3315 Double Eagle Ln, Opelika, AL 36801For Sale
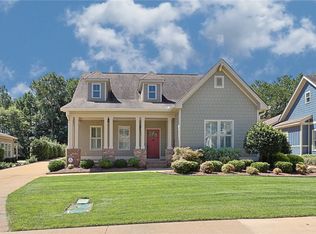 MLS ID #176471, CAROLE HARRISON, PORTER PROPERTIES. LCMLS
 - $559,0003 bd2 ba1.9k sqft3577 Eagle Trl, Opelika, AL 36801For Sale
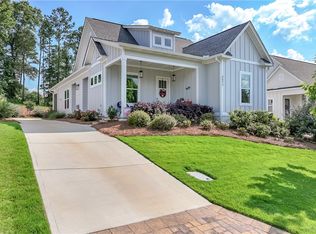 MLS ID #180978, JORDAN JAGER, KELLER WILLIAMS REALTY AUBURN OPELIKA. LCMLS
 - $525,0003 bd3 ba2.2k sqft2774 Spring Lakes Xing, Opelika, AL 36801For SaleMLS ID #181302, MARTHA WILLIAMS, THE PRIME REAL ESTATE GROUP. LCMLS
- $575,0003 bd2 ba1.8k sqft3449 Eagle Trl, Opelika, AL 36801For SaleMLS ID #179571, RYAN EDWARDS ANNIE WILLIAMS TEAM, BERKSHIRE HATHAWAY HOMESERVICES. LCMLS
- $482,4972 bd2 ba1.5k sqft3034 Yards Ln, Opelika, AL 36801New ConstructionMLS ID #175730, THE NATIONAL VILLAGE TEAM, NATIONAL VILLAGE REALTY BRANCH. LCMLS
- $459,0003 bd4 ba2.1k sqft2575 Rocky Brook Rd, Opelika, AL 36801For SaleMLS ID #181169, NANCY PEARSON, BERKSHIRE HATHAWAY HOMESERVICES. LCMLS
- $499,9003 bd2 ba2k sqft2423 Furlong Trl, Auburn, AL 36830For SaleMLS ID #181221, NICK HAYES, ROOTS REAL ESTATE INVESTMENT & DEVELOPMENT. LCMLS
- $449,0002 bd2 ba2k sqft1114 3rd Ave, Opelika, AL 36801For SaleMLS ID #179599, RICK WHITE, PRESTIGE PROPERTIES, INC.. LCMLS
- $442,0004 bd2 ba1.9k sqft110 N Cedarbrook Dr, Auburn, AL 36830For SaleMLS ID #181242, ADRIEN HELMS, THREE SIXTY EAST ALABAMA. LCMLS
- $364,9004 bd3 ba2.3k sqft101 Cottage Ct, Opelika, AL 36801For SaleMLS ID #181054, TORI BETH THOMPSON, HOMELINK REALTY. LCMLS
- $290,0003 bd2 ba1.2k sqft417 Morris Ave, Opelika, AL 36801For SaleMLS ID #181400, CRESTA LANGLEY, KELLER WILLIAMS REALTY AUBURN OPELIKA. LCMLS
- $339,0003 bd2 ba1.5k sqft1807 Century Ln, Opelika, AL 36801For SaleMLS ID #180174, RYAN ROBERTS, BERKSHIRE HATHAWAY HOMESERVICES. LCMLS
- $550,0004 bd3 ba1.7k sqft518 N Donahue Dr, Auburn, AL 36832For SaleMLS ID #181028, AMANDA WATT, FIRST REALTY SALES. LCMLS
- $312,9003 bd2 ba1.7k sqft1312 Lizlin St, Opelika, AL 36801For SaleMLS ID #180697, JACKIE LEONARD, 1ST CLASS REAL ESTATE EXCELLENCE. LCMLS
- $484,4004 bd4 ba2.3k sqft3533 Dickson Place Dr, Opelika, AL 36801New ConstructionLCMLS
- $669,9003 bd3 ba2k sqft5385 Mary Olive Rd, Opelika, AL 36801For SaleMLS ID #180959, LANDRY CARTER, LAKE MARTIN VIBE REALTY. LCMLS
- $409,9003 bd2 ba1.8k sqft3192 Lakewood Ln, Opelika, AL 36801New ConstructionLCMLS
- $429,9003 bd2 ba1.8k sqft3509 Dickson Place Dr, Opelika, AL 36801For SaleMLS ID #181106, BRADLEY ROBERSON, EAV LLC. LCMLS
