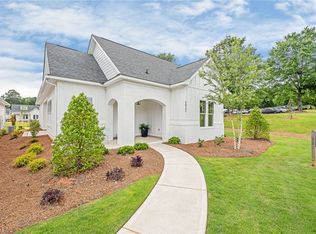
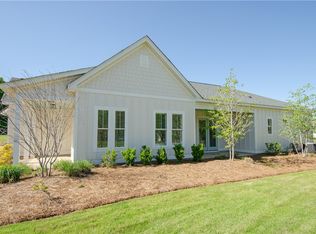
This is Cambrian Ridge cottage located in the quaint community of The Yards. It is a 2B/2B+Study with an open floorplan & 1,550 sq.ft. Kitchen features SS appliances including gas range & French door refrigerator with ample cabinetry and counterspace along with a view and access to side covered porch which can be screened. Primary bedroom has a beautiful view of courtyard! Primary bath has zero entry shower, corner shower bench & separate hand held showerhead. Quartz countertops, crown molding, 10 ft. ceilings with 8 ft. doors with Craftsman trim on all doors & windows throughout home! Living room has gas fireplace with Craftsman mantle. Home comes with an attached double garage and is within steps of the Marriott facilities. Amenities include access to the Marriott's 2 outdoor pools plus 1 indoor pool, exercise room, 8 clay tennis courts and 4 pickleball courts! Come home to National Village today!!
Pending
$482,497
3034 Yards Ln, Opelika, AL 36801
2beds
1,550sqft
Single Family Residence
Built in 2023
3,920 Square Feet Lot
$-- Zestimate®
$311/sqft
$-- HOA
What's special
Ample cabinetry and counterspaceSeparate hand held showerheadQuartz countertopsGas rangeFrench door refrigeratorSs appliancesCrown molding
- 330 days
- 33
- 2
Zillow last checked:
Listing updated:
Listed by:
THE NATIONAL VILLAGE TEAM,
NATIONAL VILLAGE REALTY BRANCH 334-749-8165,
THE NATIONAL VILLAGE TEAM,
NATIONAL VILLAGE REALTY BRANCH
Source: LCMLS,MLS#: 175730Originating MLS: Lee County Association of REALTORS
Facts & features
Interior
Bedrooms & bathrooms
- Bedrooms: 2
- Bathrooms: 2
- Full bathrooms: 2
- Main level bathrooms: 2
Heating
- Electric, Heat Pump
Cooling
- Heat Pump
Appliances
- Included: Dishwasher, Disposal, Gas Range, Microwave, Oven, Refrigerator
- Laundry: Washer Hookup, Dryer Hookup
Features
- Ceiling Fan(s), Kitchen Island, Kitchen/Family Room Combo, Living/Dining Room, Walk-In Pantry, Wired for Sound, Attic
- Flooring: Tile, Wood
- Has fireplace: Yes
- Fireplace features: Gas Log
Interior area
- Total interior livable area: 1,550 sqft
- Finished area above ground: 1,550
- Finished area below ground: 0
Property
Parking
- Total spaces: 2
- Parking features: Attached, Garage, Two Car Garage
- Attached garage spaces: 2
Features
- Levels: One
- Stories: 1
- Patio & porch: Rear Porch, Covered, Front Porch
- Exterior features: Storage, Sprinkler/Irrigation
- Pool features: Community
- Fencing: None
Lot
- Size: 3,920 Square Feet
- Features: Corner Lot, < 1/4 Acre
Details
- Parcel number: 0408341000135000
Construction
Type & style
- Home type: SingleFamily
- Property subtype: Single Family Residence
Materials
- Cement Siding
- Foundation: Slab
Condition
- New Construction
- New construction: Yes
- Year built: 2023
Details
- Warranty included: Yes
Utilities & green energy
- Utilities for property: Natural Gas Available, Sewer Connected, Separate Meters
Community & HOA
Community
- Security: Security System
- Subdivision: NATIONAL VILLAGE
HOA
- Has HOA: Yes
- Amenities included: Fitness Center, Maintenance Grounds, Indoor Pool, Meeting Room, Pool, Recreation Facilities, Racquetball, Tennis Court(s)
Location
- Region: Opelika
Financial & listing details
- Price per square foot: $311/sqft
- Tax assessed value: $450,880
- Date on market: 7/7/2025
- Cumulative days on market: 335 days
Estimated market value
Not available
Estimated sales range
Not available
Not available
Price history
| Date | Event | Price |
|---|---|---|
| 9/27/2026 | Pending sale | $482,497$311/sqft |
Source: LCMLS #175730 Report a problem | ||
| 6/30/2026 | Listed for sale | $482,497$311/sqft |
Source: LCMLS #175730 Report a problem | ||
| 2/20/2026 | Contingent | $482,497$311/sqft |
Source: LCMLS #175730 Report a problem | ||
| 7/7/2025 | Listed for sale | $482,497$311/sqft |
Source: LCMLS #175730 Report a problem | ||
| 5/6/2025 | Listing removed | $482,497$311/sqft |
Source: LCMLS #166928 Report a problem | ||
| 10/15/2024 | Listed for sale | $482,497$311/sqft |
Source: LCMLS #166928 Report a problem | ||
| 9/30/2024 | Listing removed | $482,497$311/sqft |
Source: LCMLS #166928 Report a problem | ||
| 11/7/2023 | Listed for sale | $482,497$311/sqft |
Source: LCMLS #166928 Report a problem | ||
Public tax history
| Year | Property taxes | Tax assessment |
|---|---|---|
| 2025 | -- | $90,180 -10.9% |
| 2024 | -- | $101,240 +321.8% |
| 2023 | -- | $24,000 |
| 2022 | -- | $24,000 +33.3% |
| 2021 | -- | $18,000 |
Find assessor info on the county website
Monthly payment
Est. payment
Payment breakdown
Explore the cost of this home by adjusting the details. Changes won't be saved.Climate risks
Neighborhood: 36801
Nearby schools
Schools provided by the listing agent
- Elementary: NORTHSIDE INTERMEDIATE/SOUTHVIEW PRIMARY
- Middle: NORTHSIDE INTERMEDIATE/SOUTHVIEW PRIMARY
Source: LCMLS. This data may not be complete. We recommend contacting the local school district to confirm school assignments for this home.


Similar homes
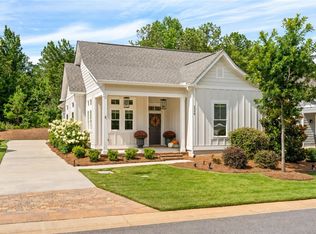
- $498,9002 bd2 ba1.6k sqft3398 Eagle Trl, Opelika, AL 36801For Sale
 MLS ID #181451, LANA MCCURDY, THREE SIXTY EAST ALABAMA. LCMLS
 - $519,9003 bd2 ba1.7k sqft3318 Double Eagle Ln, Opelika, AL 36801For Sale
 MLS ID #182105, STACIE LECROY, THE TALONS GROUP. LCMLS
 - $424,8953 bd2 ba1.8k sqft3536 Dickson Place Dr, Opelika, AL 36801New Construction
 LCMLS
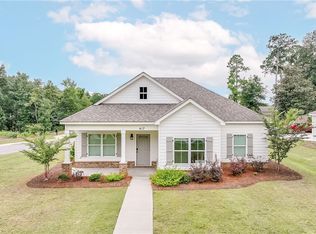
LCMLS - $288,0003 bd2 ba1.2k sqft417 Morris Ave, Opelika, AL 36801For Sale
 MLS ID #181788, CRESTA LANGLEY, REALTYSOUTH AUBURN AND LAKE MARTIN. LCMLS
