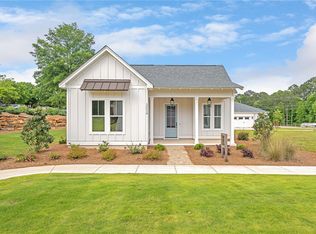
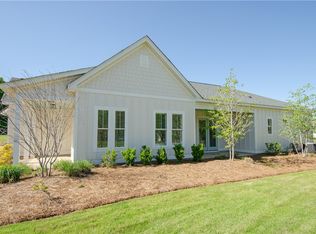
This Highland Oaks golf cottage is a must see! The floorplan is 1,565 sq.ft., 2B/2B + Study and is located steps away from The Marriott Spa, pickleball courts and tropical pool complex! 10' ceilings w/8' doors, crown molding, Craftsman trim on doors & windows, marble & quartz countertops featured throughout home. Spacious living room and dining area makes this home ideal for hosting friends & family. Kitchen includes SS appliances - including refrigerator! Drawer microwave & gas range with a custom vent hood, kitchen cabinetry to ceiling w/ lighting & large marble island are just a few of the upgrades that make this cottage a must have! The covered side porch & patio are perfect for grilling & relaxing after a round of golf at the RTJ Golf Trail at Grand National. Home comes with an attached 2 car garage and is located on a corner lot. Come home to National Village today!
Sold for $493,153
$493,153
3022 Yards Ln, Opelika, AL 36801
2beds
1,565sqft
Single Family Residence
Built in 2024
3,920 Square Feet Lot
$496,400 Zestimate®
$315/sqft
$2,571 Estimated rent
Home value
$496,400
$447,000 - $551,000
$2,571/mo
Zestimate® history
Owner options
List your home for rent
$2,571/mo
Rent Zestimate®
Find your next renter with Zillow Rental Manager. Plus, with online applications, you can quickly screen prospective tenants – for free.
$2,571/mo
Rent Zestimate®
Refinance and save
$3,056/mo
Est. payment
Refinancing to a lower rate could help reduce your monthly payments and save thousands over the life of the loan.
$3,056/mo
Est. payment
Explore your selling options
Work with a Zillow partner agent
Leverage their expertise and Zillow's premium Showcase listings to get your home seen by more buyers.
Get startedList with your own agent
Get your home in front of millions of buyers by listing it on Zillow.
Learn how to do itSell it yourself
Take full control of how buyers see your home on Zillow by listing For Sale by Owner (FSBO).
List your homeWhat's special
Zillow last checked:
Listing updated:
Listed by:
THE NATIONAL VILLAGE TEAM,
NATIONAL VILLAGE REALTY BRANCH 334-749-8165
Bought with:
GAIL SMITH, 49823
NATIONAL VILLAGE REALTY BRANCH
Source: LCMLS,MLS#: 175702Originating MLS: Lee County Association of REALTORS
Facts & features
Interior
Bedrooms & bathrooms
- Bedrooms: 2
- Bathrooms: 2
- Full bathrooms: 2
- Main level bathrooms: 2
Heating
- Electric, Heat Pump
Cooling
- Heat Pump
Appliances
- Included: Dishwasher, Disposal, Gas Range, Microwave, Oven, Refrigerator
- Laundry: Washer Hookup, Dryer Hookup
Features
- Ceiling Fan(s), Kitchen Island, Kitchen/Family Room Combo, Living/Dining Room, Walk-In Pantry, Wired for Sound, Attic
- Flooring: Plank, Simulated Wood, Tile
- Basement: Full
- Has fireplace: Yes
- Fireplace features: Gas Log
Interior area
- Total interior livable area: 1,565 sqft
- Finished area above ground: 1,565
- Finished area below ground: 0
Property
Parking
- Total spaces: 2
- Parking features: Attached, Garage, Two Car Garage
- Attached garage spaces: 2
Features
- Levels: One
- Stories: 1
- Patio & porch: Rear Porch, Covered, Front Porch
- Exterior features: Storage, Sprinkler/Irrigation
- Pool features: Community
- Fencing: None
Lot
- Size: 3,920 Square Feet
- Features: Corner Lot, < 1/4 Acre
Details
- Parcel number: 0408341000134000
Construction
Type & style
- Home type: SingleFamily
- Property subtype: Single Family Residence
Materials
- Cement Siding
- Foundation: Slab
Condition
- New Construction
- New construction: Yes
- Year built: 2024
Details
- Warranty included: Yes
Utilities & green energy
- Utilities for property: Natural Gas Available, Sewer Connected, Separate Meters, Underground Utilities
Community & HOA
Community
- Security: Security System
- Subdivision: NATIONAL VILLAGE
HOA
- Has HOA: Yes
- Amenities included: Fitness Center, Maintenance Grounds, Gated, Meeting Room, Pool, Racquetball, Spa/Hot Tub, Tennis Court(s)
Location
- Region: Opelika
Financial & listing details
- Price per square foot: $315/sqft
- Tax assessed value: $437,980
- Date on market: 7/3/2025
- Cumulative days on market: 347 days
Price history
| Date | Event | Price |
|---|---|---|
| 7/7/2026 | Sold | $493,153$315/sqft |
Source: LCMLS #175702 Report a problem | ||
| 6/15/2026 | Pending sale | $493,153$315/sqft |
Source: LCMLS #175702 Report a problem | ||
| 7/3/2025 | Listed for sale | $493,153$315/sqft |
Source: LCMLS #175702 Report a problem | ||
| 5/1/2025 | Listing removed | $493,153$315/sqft |
Source: LCMLS #169707 Report a problem | ||
| 10/15/2024 | Listed for sale | $493,153$315/sqft |
Source: LCMLS #169707 Report a problem | ||
| 9/30/2024 | Listing removed | $493,153$315/sqft |
Source: LCMLS #169707 Report a problem | ||
| 4/25/2024 | Listed for sale | $493,153$315/sqft |
Source: LCMLS #169707 Report a problem | ||
Public tax history
| Year | Property taxes | Tax assessment |
|---|---|---|
| 2025 | -- | $87,600 +265% |
| 2024 | -- | $24,000 |
| 2023 | -- | $24,000 |
| 2022 | -- | $24,000 +33.3% |
| 2021 | -- | $18,000 |
Find assessor info on the county website
Neighborhood: 36801
Nearby homes
- $475,3522 bd2 ba1.5k sqft3018 Yards Ln, Opelika, AL 36801Sold

- $482,4972 bd2 ba1.5k sqft3034 Yards Ln, Opelika, AL 36801Pending
- $445,2992 bd2 ba1.2k sqft3048 Yards Ln, Opelika, AL 36801New Construction

- $398,7002 bd2 ba1.5k sqft3058 Yards Ln, Opelika, AL 36801Sold
- $1,392,7964 bd4 ba3k sqft3023 Links Way, Opelika, AL 36801Sold
- $1,560,2134 bd5 ba3.5k sqft3059 Links Way, Opelika, AL 36801Sold
- $101,00010.5 acres3700 Robert Trent Jones Trl, Opelika, AL 36801Off Market
- $23,011,820-- bd-- ba955 sqft3700 Robert Trent Jones Trl, Opelika, AL 36801Off Market
Nearby schools
GreatSchools rating
- 8/10Opelika Middle SchoolGrades: 4-8Distance: 2.7 mi
- 5/10Opelika High SchoolGrades: PK,9-12Distance: 3.3 mi
- 6/10Northside SchoolGrades: 3-5Distance: 3 mi
Schools provided by the listing agent
- Elementary: NORTHSIDE INTERMEDIATE/SOUTHVIEW PRIMARY
- Middle: NORTHSIDE INTERMEDIATE/SOUTHVIEW PRIMARY
Source: LCMLS. This data may not be complete. We recommend contacting the local school district to confirm school assignments for this home.


Get pre-qualified for a loan
At Zillow Home Loans, we can pre-qualify you in as little as 5 minutes with no impact to your credit score.An equal housing lender. NMLS #10287.
- Alabama
- Lee County
- Opelika
- 36801
- 3022 Yards Ln
