Discover the Langston floorplan, a thoughtfully designed new construction home offering 1,800 square feet, 3 bedrooms, and 2 bathrooms in the welcoming Dickson Place community. This single-level home invites you in with a welcoming foyer and a layout designed for both comfort and functionality. The open-concept living space creates a natural flow between the living room, dining area, and kitchen, making it easy to gather, entertain, or enjoy everyday moments. The kitchen is both stylish and practical, featuring granite countertops, stainless steel appliances, generous prep space, and a spacious pantry for added storage. The living room also offers the option for a ventless fireplace, creating a warm focal point. The primary suite provides a peaceful, tucked-away setting with a well-designed bath and a large, functional closet layout. Secondary bedrooms offer flexibility for guests, hobbies, or the option to create a dedicated study. A mudroom enhances everyday living with an optional key drop and bench, along with a large laundry room just off this space. Enjoy a side patio that extends your living space outdoors, perfect for relaxing or entertaining. A two-car garage, included fencing, and complimentary lawn maintenance add convenience and value. Buyers also have the opportunity to select design finishes to personalize the home. Experience low-maintenance living in Dickson Place, with planned future amenities including a clubhouse, resort-style pool with lounge area, pickleball courts, children splash pad and playground, outdoor patio with firepit, grilling station, and hosting green. The community is ideally located near the Opelika Sportsplex and just minutes from all that Opelika and Auburn have to offer.
For sale
$429,900
3509 Dickson Place Dr, Opelika, AL 36801
3beds
1,800sqft
Single Family Residence
Built in 2026
6,534 Square Feet Lot
$-- Zestimate®
$239/sqft
$125/mo HOA
What's special
Two-car garageIncluded fencingWelcoming foyerLarge functional closet layoutLarge laundry roomGenerous prep spaceStainless steel appliances
- 27 days |
- 89 |
- 5 |
Zillow last checked:
Listing updated:
Listed by:
BRADLEY ROBERSON,
EAV LLC 678-207-7803,
KELLY HIETT,
EAV LLC
Source: LCMLS,MLS#: 181106Originating MLS: Lee County Association of REALTORS
Facts & features
Interior
Bedrooms & bathrooms
- Bedrooms: 3
- Bathrooms: 2
- Full bathrooms: 2
- Main level bathrooms: 2
Heating
- Gas
Cooling
- Central Air, Electric
Appliances
- Included: Dishwasher, Gas Cooktop, Disposal, Gas Range, Microwave
Features
- Ceiling Fan(s), Primary Downstairs
- Flooring: Carpet, Ceramic Tile, Plank, Simulated Wood
Interior area
- Total interior livable area: 1,800 sqft
- Finished area above ground: 1,800
- Finished area below ground: 0
Property
Parking
- Total spaces: 2
- Parking features: Garage, Two Car Garage
- Garage spaces: 2
Features
- Levels: One
- Stories: 1
- Patio & porch: Front Porch, Patio
- Exterior features: Sprinkler/Irrigation
- Pool features: Other, See Remarks
- Fencing: Other,See Remarks
Lot
- Size: 6,534 Square Feet
- Features: < 1/4 Acre
Construction
Type & style
- Home type: SingleFamily
- Property subtype: Single Family Residence
Materials
- Brick Veneer, Cement Siding
- Foundation: Slab
Condition
- Year built: 2026
Details
- Builder name: Alexander Scott Homes
- Warranty included: Yes
Utilities & green energy
- Utilities for property: Natural Gas Available, Sewer Connected, Water Available
Community & HOA
Community
- Subdivision: DICKSON PLACE
HOA
- Has HOA: Yes
- Amenities included: Other, See Remarks
- HOA fee: $125 monthly
Location
- Region: Opelika
Financial & listing details
- Price per square foot: $239/sqft
- Date on market: 6/23/2026
- Cumulative days on market: 28 days
Estimated market value
Not available
Estimated sales range
Not available
Not available
Price history
| Date | Event | Price |
|---|---|---|
| 6/23/2026 | Listed for sale | $429,900$239/sqft |
Source: LCMLS #181106 Report a problem | ||
| 1/23/2026 | Listing removed | $429,900$239/sqft |
Source: LCMLS #175625 Report a problem | ||
| 8/15/2025 | Price change | $429,900-3.4%$239/sqft |
Source: LCMLS #175625 Report a problem | ||
| 6/27/2025 | Listed for sale | $444,900$247/sqft |
Source: LCMLS #175625 Report a problem | ||
Public tax history
Tax history is unavailable.
Monthly payment
Est. payment
Payment breakdown
Explore the cost of this home by adjusting the details. Changes won't be saved.Climate risks
Neighborhood: 36801
Nearby schools
GreatSchools rating
- 5/10Morris Avenue Intermediate SchoolGrades: 3-5Distance: 1.7 mi
- 8/10Opelika Middle SchoolGrades: 4-8Distance: 3.2 mi
- 5/10Opelika High SchoolGrades: PK,9-12Distance: 2.2 mi
Schools provided by the listing agent
- Elementary: JETER/MORRIS
- Middle: JETER/MORRIS
Source: LCMLS. This data may not be complete. We recommend contacting the local school district to confirm school assignments for this home.
- $434,9003 bd2 ba1.8k sqft3501 Dickson Place Dr, Opelika, AL 36801New Construction

- $376,5003 bd3 ba1.7k sqft3503 Fuller Ave, Opelika, AL 36801New Construction

- $388,7503 bd4 ba1.6k sqft3540 Fuller Ave, Opelika, AL 36801New Construction
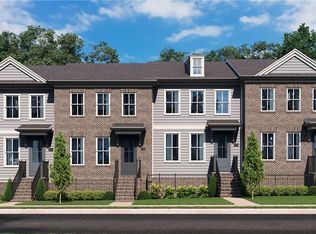
- $484,4004 bd4 ba2.3k sqft3533 Dickson Place Dr, Opelika, AL 36801New Construction

- $376,9503 bd4 ba1.6k sqft3548 Fuller Ave, Opelika, AL 36801New Construction
- $521,3254 bd4 ba2.7k sqft3541 Dickson Place Dr, Opelika, AL 36801New Construction
- $380,9503 bd4 ba1.6k sqft3546 Fuller Ave, Opelika, AL 36801New Construction
- $362,0003 bd3 ba1.7k sqft3507 Fuller Ave, Opelika, AL 36801New Construction
A local agent can set up tours, give advice and negotiate with sellers.
A local lender can help you make sure your offer is ready when you are.
Similar homes
- $434,9003 bd2 ba1.8k sqft3501 Dickson Place Dr, Opelika, AL 36801New ConstructionLCMLS
- from $429,9003 bd2 ba1.8k sqftLangston Plan, Dickson Place, Opelika, AL 36801New Construction
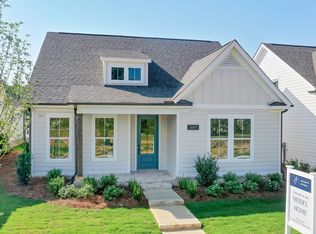 Alexander Scott Homes
 - $484,4004 bd4 ba2.3k sqft3533 Dickson Place Dr, Opelika, AL 36801New ConstructionLCMLS
- $364,9004 bd3 ba2.3k sqft101 Cottage Ct, Opelika, AL 36801For Sale
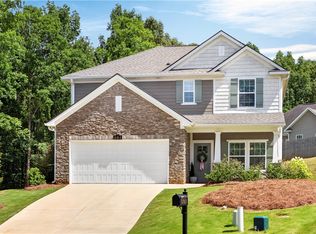 MLS ID #181054, TORI BETH THOMPSON, HOMELINK REALTY. LCMLS
 - $510,0003 bd2 ba1.5k sqft2811 National Village Pkwy, Opelika, AL 36801For SaleMLS ID #181286, MILLIE PHILLIPS, THE TALONS GROUP. LCMLS
- $475,0003 bd2 ba2.1k sqft585 Windsor Dr, Opelika, AL 36801For SaleMLS ID #179564, RYAN EDWARDS ANNIE WILLIAMS TEAM, BERKSHIRE HATHAWAY HOMESERVICES. LCMLS
- $525,0003 bd3 ba2.2k sqft2774 Spring Lakes Xing, Opelika, AL 36801For SaleMLS ID #181302, MARTHA WILLIAMS, THE PRIME REAL ESTATE GROUP. LCMLS
- $349,9003 bd2 ba1.4k sqft213 Summer St, Opelika, AL 36801For SaleMLS ID #181214, DENISE VASCONCELOS, LOKATION REAL ESTATE. LCMLS
- $309,9003 bd2 ba1.3k sqft1186 Woodland Cir, Opelika, AL 36801For SaleMLS ID #180569, LANA MCCURDY, THREE SIXTY EAST ALABAMA. LCMLS
- $429,9004 bd3 ba2.1k sqft689 Shelton Cove Ln, Auburn, AL 36830For SaleMLS ID #180608, NICOLE SLOAN, COLDWELL BANKER NICOLE SLOAN REALTY. LCMLS
- $396,9003 bd2 ba1.8k sqft3095 Lakewood Ln, Opelika, AL 36801New ConstructionLCMLS
- $409,9003 bd2 ba1.8k sqft3192 Lakewood Ln, Opelika, AL 36801New ConstructionLCMLS
- $575,0003 bd2 ba1.9k sqft3577 Eagle Trl, Opelika, AL 36801For SaleMLS ID #180978, JORDAN JAGER, KELLER WILLIAMS REALTY AUBURN OPELIKA. LCMLS
- $341,5005 bd3 ba1.7k sqft1150 Woodland Cir, Opelika, AL 36801For SaleMLS ID #178643, MELISSA BRUCE, BRUCE REAL ESTATE GROUP. LCMLS
- $459,9994 bd2 ba2.3k sqft1890 Long Leaf Ln, Opelika, AL 36804New ConstructionMLS ID #177677, SYLVIA MANCHA PAUL, PRESTIGE PROPERTIES, INC.. LCMLS
- $394,9003 bd2 ba1.8k sqft3059 Lakewood Ln, Opelika, AL 36801New ConstructionLCMLS
- $425,0004 bd2 ba2.2k sqft285 Lee Road 852, Opelika, AL 36804For SaleMLS ID #180353, ALEXA COLE WIGGINS, PORCH LIGHT REAL ESTATE LLC. LCMLS
- $292,5023 bd2 ba1.4k sqft118 Woodland Cir, Opelika, AL 36801For SaleMLS ID #180735, SAWYER JONES, HOLLAND HOME SALES. LCMLS
- $386,9003 bd2 ba1.8k sqft3106 Crestmont Ct, Opelika, AL 36801New ConstructionLCMLS
- $482,4972 bd2 ba1.5k sqft3034 Yards Ln, Opelika, AL 36801New ConstructionMLS ID #175730, THE NATIONAL VILLAGE TEAM, NATIONAL VILLAGE REALTY BRANCH. LCMLS
