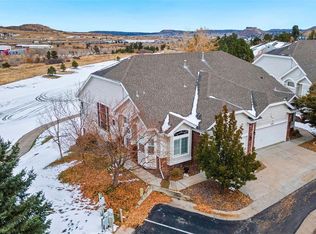
$13,000!! $10,000 credit for a rate buydown and $3,000 for new carpets! Or however you would like to spend $13K! This 3 bedroom, 2.5 bathroom townhome is located on the picturesque 5th fairway of the award winning Plum Creek Golf Course, and offers an exceptional living experience. Work from home and golf at lunch!
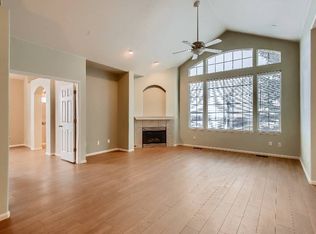
Step inside to find an abundance of natural light highlighting the recently updated luxury flooring. Enjoy the warmth of a gas fireplace in a spacious living room with wall to wall windows. The kitchen has exquisite marble countertops with stainless steel appliances. The roomy office comes with the elegant mahogany furniture pictured (if desired) or could serve as a nursery, home gym, or extra bedroom.
The primary bedroom boasts a walk-in closet as well as an ensuite bathroom featuring double sinks and a jacuzzi tub with a view of the golf course. Walk outside to enjoy a morning coffee on the bedroom's large deck.
Downstairs you will find 2 bedrooms and a full bathroom, as well as the laundry room. The bonus room walks out to the course and is perfect for a theater room.
A 2-car garage and driveway offer ample parking, and a hot tub awaits just steps away to help you unwind. Play a round of tennis and have dinner at the clubhouse restaurant. With stunning views of the golf course and the majestic foothills, plus the convenience of being only 3 miles from Rock Park, this townhome truly has it all. Make this townhome yours and start living the life you've always dreamed of!
Sold for $581,900
$581,900
2811 Newport Circle Bldg 4, Castle Rock, CO 80104
3beds
2,675sqft
Townhouse
Built in 1999
-- sqft lot
$583,500 Zestimate®
$218/sqft
$3,355 Estimated rent
Home value
$583,500
$548,000 - $624,000
$3,355/mo
Zestimate® history
Owner options
List your home for rent
$3,355/mo
Rent Zestimate®
Find your next renter with Zillow Rental Manager. Plus, with online applications, you can quickly screen prospective tenants – for free.
$3,355/mo
Rent Zestimate®
Refinance and save
$3,784/mo
Est. payment
Refinancing to a lower rate could help reduce your monthly payments and save thousands over the life of the loan.
$3,784/mo
Est. payment
Explore your selling options
Work with a Zillow partner agent
Leverage their expertise and Zillow's premium Showcase listings to get your home seen by more buyers.
Get startedList with your own agent
Get your home in front of millions of buyers by listing it on Zillow.
Learn how to do itSell it yourself
Take full control of how buyers see your home on Zillow by listing For Sale by Owner (FSBO).
List your homeWhat's special
Zillow last checked:
Listing updated:
Listed by:
Theresa Morini 720-722-3383 theresa.morini@kw.com,
Keller Williams Integrity Real Estate LLC
Bought with:
Dave Woodman, 40034265
Kelli R. Corp
Kelli Woodman, 100090044
Kelli R. Corp
Source: REcolorado as distributed by MLS GRID,MLS#: 4487631
Facts & features
Interior
Bedrooms & bathrooms
- Bedrooms: 3
- Bathrooms: 3
- Full bathrooms: 2
- 1/2 bathrooms: 1
- Main level bathrooms: 2
- Main level bedrooms: 1
Primary bedroom
- Level: Main
Bedroom
- Level: Basement
Bedroom
- Level: Basement
Primary bathroom
- Level: Main
Bathroom
- Level: Basement
Bathroom
- Level: Main
Bonus room
- Description: Walk Out
- Level: Basement
Dining room
- Level: Main
Family room
- Level: Main
Kitchen
- Level: Main
Office
- Level: Main
Heating
- Forced Air, Natural Gas
Cooling
- Central Air
Appliances
- Included: Cooktop, Dishwasher, Disposal, Dryer, Freezer, Microwave, Oven, Range Hood, Refrigerator, Washer
- Laundry: In Unit
Features
- Ceiling Fan(s), Eat-in Kitchen, Entrance Foyer, Five Piece Bath, Granite Counters, High Ceilings, High Speed Internet, Jack & Jill Bathroom, Open Floorplan, Primary Suite, Smoke Free, Vaulted Ceiling(s), Walk-In Closet(s)
- Flooring: Carpet, Linoleum, Tile
- Windows: Double Pane Windows
- Basement: Walk-Out Access
- Number of fireplaces: 2
- Fireplace features: Basement, Family Room, Gas
- Common walls with other units/homes: End Unit,No One Above,No One Below,1 Common Wall
Interior area
- Total structure area: 2,675
- Total interior livable area: 2,675 sqft
- Finished area above ground: 1,420
- Finished area below ground: 1,061
Property
Parking
- Total spaces: 2
- Parking features: Concrete
- Attached garage spaces: 2
Features
- Levels: One
- Stories: 1
- Entry location: Stairs
- Patio & porch: Deck, Front Porch, Patio
- Exterior features: Balcony, Barbecue, Lighting, Tennis Court(s), Water Feature
- Pool features: Outdoor Pool
- Has spa: Yes
- Spa features: Spa/Hot Tub, Heated
- Fencing: None
- Has view: Yes
- View description: Golf Course, Mountain(s)
- Waterfront features: Pond
Lot
- Features: Landscaped, On Golf Course
Details
- Parcel number: R0419721
- Special conditions: Standard
Construction
Type & style
- Home type: Townhouse
- Architectural style: Contemporary
- Property subtype: Townhouse
- Attached to another structure: Yes
Materials
- Frame
- Roof: Composition
Condition
- Updated/Remodeled
- Year built: 1999
Utilities & green energy
- Sewer: Public Sewer
- Water: Public
- Utilities for property: Cable Available, Electricity Connected, Internet Access (Wired), Natural Gas Connected, Phone Available
Community & HOA
Community
- Security: Carbon Monoxide Detector(s), Secured Garage/Parking, Smoke Detector(s)
- Subdivision: Plum Creek Condominiums
HOA
- Has HOA: Yes
- Amenities included: Clubhouse, Golf Course, Parking, Pond Seasonal, Pool, Spa/Hot Tub, Tennis Court(s), Trail(s)
- HOA fee: $375 monthly
- HOA name: St. Andrews at Plum Creek Condominium Association
- HOA phone: 303-693-2118
- Second HOA fee: $25 monthly
- Second HOA name: Plum Creek Masters
- Second HOA phone: 303-804-9800
Location
- Region: Castle Rock
Financial & listing details
- Price per square foot: $218/sqft
- Annual tax amount: $1,892
- Date on market: 11/3/2023
- Listing terms: 1031 Exchange,Cash,Conventional,FHA,Other,VA Loan
- Exclusions: Staging Elements.
- Ownership: Individual
- Electric utility on property: Yes
- Road surface type: Paved
Price history
| Date | Event | Price |
|---|---|---|
| 1/17/2024 | Sold | $581,900-2.2%$218/sqft |
Source:  REcolorado as distributed by MLS GRID #4487631 Report a problem REcolorado as distributed by MLS GRID #4487631 Report a problem | ||
| 12/31/2023 | Pending sale | $594,900$222/sqft |
Source: REcolorado as distributed by MLS GRID #4487631 Report a problem | ||
| 11/21/2023 | Price change | $594,9000%$222/sqft |
Source: REcolorado as distributed by MLS GRID #4487631 Report a problem | ||
| 11/3/2023 | Listed for sale | $595,000$222/sqft |
Source: REcolorado as distributed by MLS GRID #4487631 Report a problem | ||
Public tax history
Tax history is unavailable.
Neighborhood: 80104
Nearby homes
- $581,9003 bd3 ba2.6k sqft2811 Newport Cir, Castle Rock, CO 80104Sold
- $515,0003 bd3 ba2.6k sqft2809 Newport Cir, Castle Rock, CO 80104Sold

- $547,4003 bd3 ba2.6k sqft2807 Newport Cir, Castle Rock, CO 80104Off Market

- $539,5003 bd2 ba2.4k sqft2815 Newport Cir, Castle Rock, CO 80104Off Market
- $---- bd-- ba-- sqft2792 Newport Cir, Castle Rock, CO 80104Off Market
- $540,8003 bd2 ba2.4k sqft2805 Newport Cir, Castle Rock, CO 80104Off Market
- $514,9003 bd3 ba2.6k sqft2823 Newport Cir, Castle Rock, CO 80104Off Market
- $510,8003 bd4 ba2.6k sqft2831 Newport Cir, Castle Rock, CO 80104Off Market
Nearby schools
GreatSchools rating
- 6/10South Ridge Elementary An Ib World SchoolGrades: K-5Distance: 1.9 mi
- 5/10Mesa Middle SchoolGrades: 6-8Distance: 4.1 mi
- 7/10Douglas County High SchoolGrades: 9-12Distance: 3 mi
Schools provided by the listing agent
- Elementary: South Ridge
- Middle: Mesa
- High: Douglas County
- District: Douglas RE-1
Source: REcolorado as distributed by MLS GRID. This data may not be complete. We recommend contacting the local school district to confirm school assignments for this home.
Get a cash offer in 3 minutes
Find out how much your home could sell for in as little as 3 minutes with a no-obligation cash offer.
Estimated market value
$583,500
Get a cash offer in 3 minutes
Find out how much your home could sell for in as little as 3 minutes with a no-obligation cash offer.
Estimated market value
$583,500
- Colorado
- Douglas County
- Castle Rock
- 80104
- 2811 Newport Circle Bldg 4
Nearby cities
Nearby neighborhoods
Nearby zip codes
Other Castle Rock Topics
