Golf course living with mountain views and lock-and-leave convenience in the heart of Castle Rock. This beautifully maintained 3-bedroom duplex-style townhome in the desirable Plum Creek community backs to the 6th Fairway of Plum Creek Golf Course, offering spectacular golf course views, Colorado sunsets, and the low-maintenance lifestyle today's buyers are searching for. Whether you're looking for a townhome, paired home, or maintenance-friendly home with main floor living, this property delivers.
The open main level features vaulted ceilings, abundant natural light, warm wood flooring, and a cozy gas fireplace. The updated kitchen includes slab granite countertops, newer appliances, ample cabinetry, and generous prep space. The main floor primary suite offers true one-level living with a private deck overlooking the golf course and a spacious 5-piece en-suite bath with updated shower and tub surround. A dedicated main floor office provides flexibility for remote work or a quiet retreat.
The finished walkout basement adds a large family room, two additional bedrooms, and an updated full bath, making it ideal for guests or multigenerational living. Relax on the extended patio while enjoying golf course views, mountain vistas, and Colorado sunsets. Additional highlights include a 2-car attached garage, extra storage, and a brand-new water heater.
Located in one of Castle Rock's premier golf course communities, you'll enjoy easy access to Plum Creek Golf Club, parks, trails, I-25, Downtown Castle Rock, Lost Coffee, Great Divide Brewery & Roadhouse, Union An American Bistro, and the Outlets at Castle Rock. Visit www.2809NewportCir.com for more information.
Accepting backups
Price cut: $10K (7/17)
$529,900
2809 Newport Circle, Castle Rock, CO 80104
3beds
2,674sqft
:
Get pre-qualified$3,900/mo
Townhouse
Built in 1999
-- sqft lot
$-- Zestimate®
$198/sqft
$530/mo HOA
What's special
- 106 days |
- 564 |
- 31 |
Zillow last checked:
Listing updated:
Listed by:
Heather Hankins 303-550-6671 heatherhankinshomes@gmail.com,
Novella Real Estate
Source: REcolorado as distributed by MLS GRID,MLS#: 9903496
Facts & features
Interior
Bedrooms & bathrooms
- Bedrooms: 3
- Bathrooms: 3
- Full bathrooms: 1
- 3/4 bathrooms: 1
- 1/2 bathrooms: 1
- Main level bathrooms: 2
- Main level bedrooms: 1
Bedroom
- Description: Vaulted Ceiling, Spacious, Ensuite Bath, Deck
- Features: Primary Suite
- Level: Main
- Area: 204 Square Feet
- Dimensions: 12 x 17
Bedroom
- Description: Walk-In Closet
- Level: Basement
- Area: 108 Square Feet
- Dimensions: 9 x 12
Bedroom
- Level: Basement
- Area: 100 Square Feet
- Dimensions: 10 x 10
Bathroom
- Level: Main
Bathroom
- Description: 5 Piece Bath, Dual Vanities, Soaker Tub
- Features: En Suite Bathroom, Primary Suite
- Level: Main
Bathroom
- Description: Completely Updated
- Level: Basement
Dining room
- Description: Updated Lighting, Wood Floors, Vaulted Ceiling
- Level: Main
- Area: 120 Square Feet
- Dimensions: 10 x 12
Family room
- Description: Great Entertaining Space With Gas Fireplace And Walkout To Patio
- Level: Basement
- Area: 300 Square Feet
- Dimensions: 15 x 20
Kitchen
- Description: Updated W/Slab Granite, Great Cabinet And Countertop Space
- Level: Main
- Area: 110 Square Feet
- Dimensions: 11 x 10
Laundry
- Description: Spacious Laundry Room
- Level: Basement
Living room
- Description: Light & Bright, Vaulted Ceiling, Wood Floors
- Level: Main
- Area: 255 Square Feet
- Dimensions: 17 x 15
Office
- Description: Lovely Bay Window With Window Seat.
- Level: Main
- Area: 140 Square Feet
- Dimensions: 10 x 14
Heating
- Forced Air, Natural Gas
Cooling
- Central Air
Appliances
- Included: Dishwasher, Disposal, Dryer, Microwave, Oven, Range, Refrigerator, Self Cleaning Oven, Washer
- Laundry: In Unit
Features
- Built-in Features, Ceiling Fan(s), Entrance Foyer, Five Piece Bath, Granite Counters, High Ceilings, Open Floorplan, Primary Suite, Vaulted Ceiling(s), Walk-In Closet(s)
- Flooring: Carpet, Tile, Wood
- Windows: Double Pane Windows, Window Coverings
- Basement: Finished,Interior Entry,Walk-Out Access
- Number of fireplaces: 2
- Fireplace features: Basement, Gas, Gas Log, Living Room
- Common walls with other units/homes: End Unit,1 Common Wall
Interior area
- Total structure area: 2,674
- Total interior livable area: 2,674 sqft
- Finished area above ground: 1,420
- Finished area below ground: 1,061
Video & virtual tour
Property
Parking
- Total spaces: 2
- Parking features: Concrete, Lighted
- Attached garage spaces: 2
Features
- Levels: Two
- Stories: 2
- Entry location: Ground
- Patio & porch: Deck, Patio
- Exterior features: Balcony
- Fencing: None
- Has view: Yes
- View description: Golf Course
Lot
- Features: Greenbelt, Landscaped, Master Planned, On Golf Course, Sprinklers In Rear
Details
- Parcel number: R0419719
- Special conditions: Standard
Construction
Type & style
- Home type: Townhouse
- Architectural style: Contemporary
- Property subtype: Townhouse
- Attached to another structure: Yes
Materials
- Frame
- Foundation: Slab
- Roof: Composition
Condition
- Updated/Remodeled
- Year built: 1999
Utilities & green energy
- Sewer: Public Sewer
- Water: Public
- Utilities for property: Cable Available, Electricity Connected, Natural Gas Connected
Community & HOA
Community
- Security: Carbon Monoxide Detector(s), Smart Cameras, Smoke Detector(s), Video Doorbell
- Subdivision: St Andrews At Plum Creek
HOA
- Has HOA: Yes
- Amenities included: Parking, Pool
- Services included: Insurance, Irrigation, Maintenance Grounds, Maintenance Structure, Recycling, Sewer, Snow Removal, Trash, Water
- HOA fee: $500 monthly
- HOA name: St Andrews at Plum Creek
- HOA phone: 303-804-9800
- Second HOA fee: $30 monthly
- Second HOA name: Plum Creek HOA
- Second HOA phone: 303-804-9800
Location
- Region: Castle Rock
Financial & listing details
- Price per square foot: $198/sqft
- Tax assessed value: $567,750
- Annual tax amount: $2,685
- Date on market: 4/17/2026
- Listing terms: Cash,Conventional,VA Loan
- Exclusions: Seller's Personal Property, T.V.'s Including Mounts And Brackets In The Living Room And Basement Family Room. Primary Bedroom T.V. Is Included.
- Ownership: Individual
- Electric utility on property: Yes
- Road surface type: Paved
Estimated market value
Not available
Estimated sales range
Not available
Not available
Price history
| Date | Event | Price |
|---|---|---|
| 7/27/2026 | Pending sale | $529,900$198/sqft |
Source:  REcolorado as distributed by MLS GRID #9903496 Report a problem REcolorado as distributed by MLS GRID #9903496 Report a problem | ||
| 7/17/2026 | Price change | $529,900-1.9%$198/sqft |
Source: REcolorado as distributed by MLS GRID #9903496 Report a problem | ||
| 6/11/2026 | Price change | $539,900-0.9%$202/sqft |
Source: REcolorado as distributed by MLS GRID #9903496 Report a problem | ||
| 4/28/2026 | Price change | $545,000-0.9%$204/sqft |
Source: REcolorado as distributed by MLS GRID #9903496 Report a problem | ||
| 4/17/2026 | Listed for sale | $550,000$206/sqft |
Source: REcolorado as distributed by MLS GRID #9903496 Report a problem | ||
| 4/9/2026 | Listing removed | $550,000$206/sqft |
Source: REcolorado as distributed by MLS GRID #9903496 Report a problem | ||
| 3/27/2026 | Price change | $550,000-1.8%$206/sqft |
Source: REcolorado as distributed by MLS GRID #9903496 Report a problem | ||
| 3/16/2026 | Listed for sale | $560,000+57.7%$209/sqft |
Source: REcolorado as distributed by MLS GRID #9903496 Report a problem | ||
| 4/11/2016 | Sold | $355,000+55%$133/sqft |
Source: Public Record Report a problem | ||
| 2/8/2000 | Sold | $229,000$86/sqft |
Source: Public Record Report a problem | ||
| 11/2/1999 | Sold | $229,000$86/sqft |
Source: Public Record Report a problem | ||
Public tax history
| Year | Property taxes | Tax assessment |
|---|---|---|
| 2025 | $2,458 -1.4% | $35,480 -9.4% |
| 2024 | $2,492 +32.3% | $39,160 -1% |
| 2023 | $1,884 -4.2% | $39,540 +39.8% |
| 2022 | $1,967 | $28,280 -2.8% |
| 2021 | -- | $29,090 +11.5% |
| 2020 | $1,778 -0.5% | $26,100 |
| 2019 | $1,787 | $26,100 +2.6% |
| 2018 | $1,787 +9.2% | $25,450 |
| 2017 | $1,636 +49.2% | $25,450 +3.6% |
| 2016 | $1,096 +94.4% | $24,570 |
| 2015 | $564 -37.7% | $24,570 +21.6% |
| 2014 | $905 | $20,200 |
| 2013 | -- | $20,200 +13.6% |
| 2012 | -- | $17,780 |
| 2011 | -- | $17,780 -6% |
| 2010 | -- | $18,920 +1.2% |
| 2009 | $680 | $18,700 |
| 2008 | -- | $18,700 -2.2% |
| 2007 | -- | $19,130 |
| 2006 | $1,388 -5% | $19,130 -4.6% |
| 2004 | $1,461 -20.1% | $20,060 +15.6% |
| 2003 | $1,828 | $17,350 |
| 2002 | -- | $17,350 -20.7% |
| 2001 | $1,609 +2095.3% | $21,870 +2335.4% |
| 2000 | $73 | $898 |
Find assessor info on the county website
Monthly payment
Est. payment
Payment breakdown
Explore the cost of this home by adjusting the details. Changes won't be saved.Climate risks
Neighborhood: 80104
Nearby schools
GreatSchools rating
- 6/10South Ridge Elementary An Ib World SchoolGrades: K-5Distance: 1.9 mi
- 5/10Mesa Middle SchoolGrades: 6-8Distance: 4.1 mi
- 7/10Douglas County High SchoolGrades: 9-12Distance: 3 mi
Schools provided by the listing agent
- Elementary: South Street
- Middle: Mesa
- High: Douglas County
- District: Douglas RE-1
Source: REcolorado as distributed by MLS GRID. This data may not be complete. We recommend contacting the local school district to confirm school assignments for this home.
- $581,9003 bd3 ba2.6k sqft2811 Newport Cir #4, Castle Rock, CO 80104Sold

- $581,9003 bd3 ba2.6k sqft2811 Newport Cir, Castle Rock, CO 80104Sold
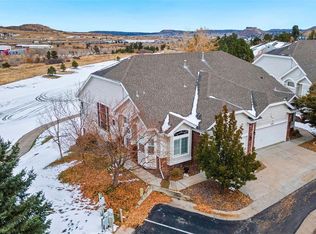
- $536,4003 bd3 ba2.6k sqft2807 Newport Cir, Castle Rock, CO 80104Off Market

- $540,8003 bd2 ba2.4k sqft2805 Newport Cir, Castle Rock, CO 80104Off Market

- $---- bd-- ba-- sqft2792 Newport Cir, Castle Rock, CO 80104Off Market
- $537,2003 bd2 ba2.4k sqft2815 Newport Cir, Castle Rock, CO 80104Off Market
- $410,6002 bd2 ba1.3k sqft2803 Newport Cir, Castle Rock, CO 80104Off Market
- $514,9003 bd3 ba2.6k sqft2823 Newport Cir, Castle Rock, CO 80104Off Market
A local agent can set up tours, give advice and negotiate with sellers.
Similar homes
- $525,0002 bd2 ba2.7k sqftSt Andrews, Castle Rock, CO 80104For Sale

 MLS ID #1658248, Liz Willoughby, RE/MAX Alliance. REcolorado as distributed by MLS GRID
 - $585,0003 bd3 ba3.1k sqft1550 Canyon Drive, Castle Rock, CO 80104For Sale
 MLS ID #5786014, Kevin Kestenbaum, Redfin Corporation. REcolorado as distributed by MLS GRID
 - $568,9003 bd4 ba2.2k sqft4915 Parsons Way, Castle Rock, CO 80104For Sale
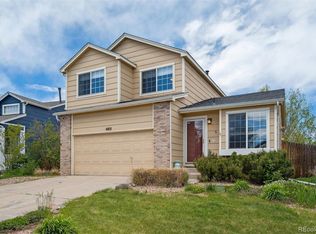 MLS ID #3585461, Lauren Creadick, RE/MAX Professionals. REcolorado as distributed by MLS GRID
 - $534,0003 bd4 ba2.6k sqft854 Ironspur Court, Castle Rock, CO 80108For Sale
 MLS ID #4554690, Joan Pratt, RE/MAX Professionals. REcolorado as distributed by MLS GRID
 - $569,9004 bd3 ba2k sqft5193 Blue Lunar Lane, Castle Rock, CO 80104For SaleMLS ID #2891440, Belinda Hollingshead, The Linear Group LLC. REcolorado as distributed by MLS GRID
- $575,0003 bd3 ba3.1k sqft3505 Dinosaur Street, Castle Rock, CO 80109For SaleMLS ID #6696819, Jeff Skolnick, RE/MAX Professionals. REcolorado as distributed by MLS GRID
- $609,9005 bd4 ba2.5k sqft1981 Amber Sun Court, Castle Rock, CO 80108For SaleMLS ID #6983373, Andrew Hyatt, Realty Professionals LLC. REcolorado as distributed by MLS GRID
- $674,0003 bd2 ba3.9k sqft853 Dales Pony Drive, Castle Rock, CO 80104For SaleMLS ID #8056399, Preston Shepherd, Shepherd And Associates Realty. REcolorado as distributed by MLS GRID
- $697,0006 bd4 ba3.6k sqft1080 Oldfield Street, Castle Rock, CO 80104For SaleMLS ID #8684160, Nichel Collette Mulstay, Worth Clark Realty. REcolorado as distributed by MLS GRID
- $570,0003 bd3 ba1.7k sqft2094 Coach House Loop, Castle Rock, CO 80109For SaleMLS ID #2750813, Matt Comneck, LoKation Real Estate. REcolorado as distributed by MLS GRID
- $687,9994 bd3 ba2.5k sqft5955 Plains End Court, Castle Rock, CO 80104For SaleMLS ID #2546615, Andrew Livingston, Freedom Realty Group LLC. REcolorado as distributed by MLS GRID
- $440,0003 bd3 ba1.4k sqft3927 Nordland Trail, Castle Rock, CO 80109For SaleMLS ID #9757286, Andrew Schmidt, Realty One Group Premier. REcolorado as distributed by MLS GRID
- $650,0006 bd4 ba3.4k sqft6193 Brantly Avenue, Castle Rock, CO 80104For SaleMLS ID #1654618, Jeremy Kane, eXp Realty, LLC. REcolorado as distributed by MLS GRID
- $724,9005 bd3 ba3.5k sqft2227 Rosette Lane, Castle Rock, CO 80104For SaleMLS ID #7241865, Cynthia Munson, MB Metro Brokers Realty Oasis. REcolorado as distributed by MLS GRID
- $625,0004 bd4 ba2.9k sqft3308 Riverwood Way, Castle Rock, CO 80109For SaleMLS ID #5915342, David Richins, RE/MAX Professionals. REcolorado as distributed by MLS GRID
- $649,9005 bd4 ba3.7k sqft1752 Hogan Court, Castle Rock, CO 80109For SaleMLS ID #3747546, Casey Mitchell Stevens, Orchard Brokerage LLC. REcolorado as distributed by MLS GRID
- $528,0003 bd3 ba2.1k sqft12932 S Carson Court, Parker, CO 80134For SaleMLS ID #1903908, Maggi Pritchard, HomeSmart. REcolorado as distributed by MLS GRID
- $525,0003 bd4 ba2.9k sqft8148 S Humboldt Circle, Centennial, CO 80122For SaleMLS ID #7938903, Lisa Miller, Aspen Grove Real Estate Group. REcolorado as distributed by MLS GRID
- $590,0003 bd2 ba3.8k sqft6393 Agave Avenue, Castle Rock, CO 80108For SaleMLS ID #3373455, Deanna Wolfe, Compass - Denver. REcolorado as distributed by MLS GRID
- $499,0003 bd3 ba2.1k sqftBristol Cove, Centennial, CO 80122For SaleMLS ID #2204302, Ryan McGrath, RE/MAX Alliance. REcolorado as distributed by MLS GRID
