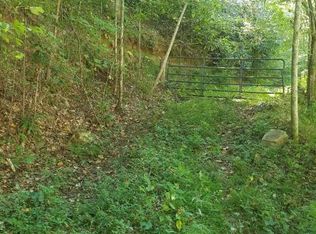
Come get a deal: Was on the market for $1.2M before the hurricane hit — now $250K less due to downed trees. (No flooding, no water damage.)
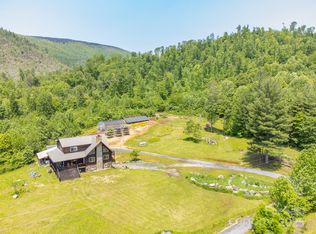
Peaceful, private gated estate with beautiful views. 35+ acres adjoining 23,000 acres of National Forest. Professionally built, single-story log home features vaulted great room with rock fireplace and built-in woodstove. Knotty pine walls and ceilings throughout the 3BR/2BA split floor plan, with additional office across from primary bedroom. Kitchen features custom spalted maple cabinets and spacious granite countertops, plus walk-in pantry with second full-size fridge and two more storage rooms off back porch.
Over 1600sf of deck and covered porches. Enjoy sunsets over long-range mountain views while listening to the bold creek and birdsong. Relax in the hot tub, or wander in the forest. Fenced yard with kennel for pets, raised garden beds, stacked stone walls and mature landscaping. Oversized two-car garage with pine walls and lots of room for workbenches. Outbuildings include charming rustic cabin, gazebo, large barn and multiple sheds. Gradual driveway with ample parking for guests. Minutes from the Poplar Boat Launch and some of the best rafting and kayaking in NC. Fiber internet.
Under contract-show
$950,000
2811 Poplar Creek Rd, Green Mtn, NC 28740
3beds
2,077sqft
Single Family Residence
Built in 2011
35.18 Acres Lot
$907,600 Zestimate®
$457/sqft
$-- HOA
What's special
- 98 days
- 23
- 1
Zillow last checked:
Listing updated:
Listed by:
Autumn Greenfield autumn@greenfieldrealestatenc.com,
Greenfield Real Estate LLC
Source: Canopy MLS as distributed by MLS GRID,MLS#: 4370609
Facts & features
Interior
Bedrooms & bathrooms
- Bedrooms: 3
- Bathrooms: 2
- Full bathrooms: 2
- Main level bedrooms: 3
Primary bedroom
- Features: Central Vacuum, En Suite Bathroom, Split BR Plan
- Level: Main
Bedroom s
- Level: Main
Bedroom s
- Level: Main
Bathroom full
- Level: Main
Bathroom full
- Level: Main
Dining area
- Level: Main
Great room
- Features: Open Floorplan, Split BR Plan, Vaulted Ceiling(s)
- Level: Main
Kitchen
- Features: Built-in Features, Central Vacuum, Kitchen Island, Open Floorplan, Walk-In Pantry
- Level: Main
Laundry
- Level: Main
Office
- Level: Main
Heating
- Central, Electric, Heat Pump, Propane, Wood Stove
Cooling
- Central Air, Electric
Appliances
- Included: Dishwasher, Disposal, Dryer, Gas Oven, Gas Range, Microwave, Plumbed For Ice Maker, Refrigerator, Tankless Water Heater, Washer, Washer/Dryer
- Laundry: Electric Dryer Hookup, Gas Dryer Hookup, Utility Room, Main Level, Washer Hookup
Features
- Kitchen Island, Open Floorplan, Pantry, Storage, Walk-In Pantry
- Flooring: Carpet, Tile, Wood
- Windows: Insulated Windows
- Has basement: No
- Attic: Pull Down Stairs
- Fireplace features: Living Room, Wood Burning
Interior area
- Total structure area: 2,077
- Total interior livable area: 2,077 sqft
- Finished area above ground: 2,077
- Finished area below ground: 0
Video & virtual tour
Property
Parking
- Total spaces: 8
- Parking features: Driveway, Attached Garage, Garage on Main Level
- Attached garage spaces: 2
- Uncovered spaces: 6
Features
- Levels: One
- Stories: 1
- Patio & porch: Covered, Deck, Front Porch, Porch, Rear Porch
- Has spa: Yes
- Spa features: Heated
- Fencing: Front Yard
- On waterfront: Yes
- Waterfront features: Other - See Remarks, Creek, Creek/Stream
Lot
- Size: 35.18 Acres
- Features: Adjoins Forest, Cleared, Hilly, Private, Rolling Slope, Sloped, Steep Slope, Wooded, Views, Waterfall
Details
- Additional structures: Gazebo, Outbuilding, Shed(s), Workshop, Other
- Additional parcels included: 0827-00-15-9285
- Parcel number: 082700254550
- Zoning: None
- Special conditions: Standard
- Horse amenities: Riding Trail
Construction
Type & style
- Home type: SingleFamily
- Architectural style: Cabin,Ranch
- Property subtype: Single Family Residence
Materials
- Log, Wood
- Foundation: Crawl Space
Condition
- New construction: No
- Year built: 2011
Utilities & green energy
- Sewer: Septic Installed
- Water: Well
- Utilities for property: Cable Connected, Electricity Connected, Fiber Optics, Phone Connected, Propane
Community & HOA
Community
- Security: Carbon Monoxide Detector(s), Smoke Detector(s)
- Subdivision: None
Location
- Region: Green Mtn
- Elevation: 3000 Feet
Financial & listing details
- Price per square foot: $457/sqft
- Tax assessed value: $598,400
- Annual tax amount: $3,260
- Date on market: 4/16/2026
- Cumulative days on market: 73 days
- Listing terms: Cash,Conventional
- Electric utility on property: Yes
- Road surface type: Gravel
Estimated market value
$907,600
$862,000 - $953,000
$2,117/mo
Price history
| Date | Event | Price |
|---|---|---|
| 6/3/2026 | Listed for sale | $950,000$457/sqft |
Source: | ||
| 6/2/2026 | Pending sale | $950,000$457/sqft |
Source: | ||
| 4/16/2026 | Listed for sale | $950,000+493.8%$457/sqft |
Source: | ||
| 1/22/2008 | Sold | $160,000$77/sqft |
Source: Public Record Report a problem | ||
Public tax history
| Year | Property taxes | Tax assessment |
|---|---|---|
| 2025 | $3,260 +1.7% | $538,800 |
| 2024 | $3,206 | $538,800 |
| 2023 | $3,206 | $538,800 |
| 2022 | $3,206 +65.6% | $538,800 +71.2% |
| 2021 | $1,935 | $314,700 |
| 2020 | $1,935 | $314,700 |
| 2019 | $1,935 | $314,700 |
| 2018 | $1,935 +13.4% | $314,700 +13.4% |
| 2017 | $1,707 +8.8% | $277,600 |
| 2016 | $1,568 | $277,600 |
| 2015 | $1,568 | $277,600 |
| 2014 | $1,568 -25.8% | $277,600 -33.8% |
| 2013 | $2,113 +69.2% | $419,500 +44.4% |
| 2012 | $1,249 +83.4% | $290,500 +83.4% |
| 2011 | $681 | $158,400 |
Find assessor info on the county website
Monthly payment
Est. payment
Payment breakdown
Explore the cost of this home by adjusting the details. Changes won't be saved.Climate risks
Neighborhood: 28740
Nearby schools
Schools provided by the listing agent
- Elementary: Gouge
- Middle: Bowman
- High: Mitchell
Source: Canopy MLS as distributed by MLS GRID. This data may not be complete. We recommend contacting the local school district to confirm school assignments for this home.