This beautiful home shines with extensive recent upgrades that offer true peace of mind for years ahead. Major improvements include a brand new furnace, a brand new air conditioner, and a brand new water heater, all installed in 2025 with transferable warranties. Additional updates include brand new interior paint, brand new carpet, newer exterior paint, and a roof installed in 2024 with a transferable 50 year warranty. The deck and pergola have also been freshly painted. All the big ticket items have already been taken care of so you can simply move in and enjoy.
Inside, you will find 4 bedrooms and 4 baths, including a main level primary suite and main level laundry for convenient everyday living. Upstairs, two spacious secondary bedrooms share a bright full bath, perfect for family, guests, or a home office.
The main floor features vaulted ceilings, hardwood floors, new carpet, and large windows that fill the home with natural light. The open concept kitchen and family room are ideal for gatherings, complete with a cozy gas fireplace and newer double pane windows overlooking the peaceful backyard retreat.
Downstairs, the finished basement offers excellent flexibility with a spacious great room for movie nights or game days, along with a large bedroom and bathroom area that works well for guests, a teen suite, or multi generational living. The basement also includes hardwood floors, new carpet, and plenty of open space to make your own.
Enjoy being close to Coyote Gulch Park, Bear Creek Lake Park, Red Rocks, the light rail station, and miles of scenic biking and walking trails. Lovingly cared for and nestled in a neighborhood where neighbors still wave hello, this home is truly special. Come see why Green Mountain Village is so loved and schedule your private showing today.
Sold for $725,000
$725,000
2811 S Fig Street, Lakewood, CO 80228
4beds
3,281sqft
Single Family Residence
Built in 1996
7,840 Square Feet Lot
$715,100 Zestimate®
$221/sqft
$4,198 Estimated rent
Home value
$715,100
$672,000 - $765,000
$4,198/mo
Zestimate® history
Owner options
List your home for rent
$4,198/mo
Rent Zestimate®
Find your next renter with Zillow Rental Manager. Plus, with online applications, you can quickly screen prospective tenants – for free.
$4,198/mo
Rent Zestimate®
Refinance and save
$4,709/mo
Est. payment
Refinancing to a lower rate could help reduce your monthly payments and save thousands over the life of the loan.
$4,709/mo
Est. payment
Explore your selling options
Work with a Zillow partner agent
Leverage their expertise and Zillow's premium Showcase listings to get your home seen by more buyers.
Get startedList with your own agent
Get your home in front of millions of buyers by listing it on Zillow.
Learn how to do itSell it yourself
Take full control of how buyers see your home on Zillow by listing For Sale by Owner (FSBO).
List your homeWhat's special
Zillow last checked:
Listing updated:
Listed by:
Tiffany Ogle 650-240-6860 tiffany.ogle@westandmain.com,
West and Main Homes Inc
Bought with:
Sheila Weaver, 000170111
RE/MAX Alliance
Source: REcolorado as distributed by MLS GRID,MLS#: 2778256
Facts & features
Interior
Bedrooms & bathrooms
- Bedrooms: 4
- Bathrooms: 4
- Full bathrooms: 2
- 3/4 bathrooms: 1
- 1/4 bathrooms: 1
- Main level bathrooms: 2
- Main level bedrooms: 1
Bedroom
- Description: The Primary Bedroom Is Oversized With Vaulted Ceilings. The Sliding Glass Door Offers The Perfect Way To Access The Deck For Your Morning Cup Of Coffee.
- Features: Primary Suite
- Level: Main
Bedroom
- Description: Secondary Bedroom With A Large Window Seat For Reading Or Star Gazing.
- Level: Upper
Bedroom
- Description: Secondary Bedroom With Another Large Window Seat And Walk-In Closet.
- Level: Upper
Bedroom
- Description: Large Bedroom That Opens To Bathroom, Egress Window.
- Level: Basement
Bathroom
- Description: Located Off The Primary Bedroom. Currently Has A Walk-In Tub
- Features: En Suite Bathroom
- Level: Main
Bathroom
- Description: Powder Room.
- Level: Main
Bathroom
- Level: Upper
Bathroom
- Description: Large, Tons Of Space For Upgrades If Desired.
- Level: Basement
Dining room
- Description: Located Near The Formal Living Area. Lots Of Natural Light And Vaulted Ceilings.
- Level: Main
Family room
- Description: Vaulted Ceilings, Hardwood Floors, And Gas Fireplace.
- Level: Main
Game room
- Description: Hardwood Floors And 7 Foot Ceiling, And Egress Windows.
- Level: Basement
Kitchen
- Description: Open Concept With A Center Island And Seating.
- Level: Main
Laundry
- Description: Laundry Closet.
- Level: Main
Living room
- Description: Formal Living Room Is Located Off The Main Entrance. The Large Window Is Perfect For Bringing In A Ton Of Natural Light.
- Level: Main
Heating
- Forced Air
Cooling
- Attic Fan, Central Air
Appliances
- Included: Dishwasher, Dryer, Gas Water Heater, Humidifier, Oven, Range, Range Hood, Refrigerator, Washer
- Laundry: Laundry Closet
Features
- Ceiling Fan(s), Entrance Foyer, Five Piece Bath, High Ceilings, Kitchen Island, Laminate Counters, Primary Suite, Vaulted Ceiling(s), Walk-In Closet(s)
- Flooring: Carpet, Vinyl, Wood
- Windows: Double Pane Windows
- Basement: Crawl Space,Finished
- Number of fireplaces: 1
- Fireplace features: Living Room
- Common walls with other units/homes: No Common Walls
Interior area
- Total structure area: 3,281
- Total interior livable area: 3,281 sqft
- Finished area above ground: 2,084
- Finished area below ground: 982
Property
Parking
- Total spaces: 2
- Parking features: Concrete, Storage
- Carport spaces: 2
Features
- Levels: Two
- Stories: 2
- Entry location: Ground
- Patio & porch: Deck, Front Porch
- Exterior features: Private Yard, Rain Gutters
- Fencing: Partial
Lot
- Size: 7,840 Square Feet
- Features: Irrigated, Landscaped, Many Trees
Details
- Parcel number: 4931204028
- Special conditions: Standard
Construction
Type & style
- Home type: SingleFamily
- Architectural style: Traditional
- Property subtype: Single Family Residence
Materials
- Brick, Wood Siding
- Foundation: Slab
- Roof: Composition
Condition
- Updated/Remodeled
- Year built: 1996
Details
- Warranty included: Yes
Utilities & green energy
- Electric: 110V
- Sewer: Public Sewer
- Water: Public
- Utilities for property: Cable Available, Electricity Connected, Internet Access (Wired), Natural Gas Available, Phone Available
Community & HOA
Community
- Security: Carbon Monoxide Detector(s)
- Subdivision: Hutchinsons Green Mountain
HOA
- Has HOA: Yes
- Services included: Recycling, Trash
- HOA fee: $550 semi-annually
- HOA name: Summit Glen at Green Mountain
- HOA phone: 303-482-2213
Location
- Region: Lakewood
Financial & listing details
- Price per square foot: $221/sqft
- Tax assessed value: $745,528
- Annual tax amount: $3,692
- Date on market: 10/17/2025
- Listing terms: 1031 Exchange,Cash,Conventional,FHA,Other,VA Loan
- Exclusions: The Front Porch Flag And Pole, And All Staging Items.
- Ownership: Corporation/Trust
- Electric utility on property: Yes
- Road surface type: Paved
Price history
| Date | Event | Price |
|---|---|---|
| 1/6/2026 | Sold | $725,000-8.2%$221/sqft |
Source:  REcolorado as distributed by MLS GRID #2778256 Report a problem REcolorado as distributed by MLS GRID #2778256 Report a problem | ||
| 12/16/2025 | Pending sale | $790,000$241/sqft |
Source: REcolorado as distributed by MLS GRID #2778256 Report a problem | ||
| 12/2/2025 | Price change | $790,000-3.5%$241/sqft |
Source: REcolorado as distributed by MLS GRID #2778256 Report a problem | ||
| 11/12/2025 | Price change | $819,000-2.5%$250/sqft |
Source: REcolorado as distributed by MLS GRID #2778256 Report a problem | ||
| 10/25/2025 | Listed for sale | $840,000$256/sqft |
Source: REcolorado as distributed by MLS GRID #2778256 Report a problem | ||
| 10/22/2025 | Pending sale | $840,000$256/sqft |
Source: REcolorado as distributed by MLS GRID #2778256 Report a problem | ||
| 10/17/2025 | Listed for sale | $840,000+344.7%$256/sqft |
Source: REcolorado as distributed by MLS GRID #2778256 Report a problem | ||
| 3/8/1996 | Sold | $188,906$58/sqft |
Source: Public Record Report a problem | ||
Public tax history
| Year | Property taxes | Tax assessment |
|---|---|---|
| 2025 | $3,692 +0.5% | $46,596 -1.8% |
| 2024 | $3,673 +21.7% | $47,432 |
| 2023 | $3,018 -1.4% | $47,432 +19.6% |
| 2022 | $3,061 +14% | $39,660 -2.8% |
| 2021 | $2,684 | $40,801 +10.9% |
| 2020 | $2,684 +1.3% | $36,787 |
| 2019 | $2,649 +16.8% | $36,787 +15.9% |
| 2018 | $2,268 | $31,740 |
| 2017 | $2,268 +5% | $31,740 -2.5% |
| 2016 | $2,161 | $32,542 |
| 2015 | $2,161 +21% | $32,542 +21.6% |
| 2014 | $1,786 -0.7% | $26,752 |
| 2013 | $1,799 -27.9% | $26,752 -1.2% |
| 2012 | $2,496 -4% | $27,080 |
| 2011 | $2,601 +0.2% | $27,080 -4.6% |
| 2010 | $2,595 +43.7% | $28,380 |
| 2009 | $1,806 +0.2% | $28,380 +2.6% |
| 2008 | $1,801 -24.6% | $27,660 |
| 2007 | $2,389 +2.3% | $27,660 +6.8% |
| 2006 | $2,334 -0.9% | $25,890 +1.4% |
| 2005 | $2,355 +9.2% | $25,530 |
| 2004 | $2,157 -3.8% | $25,530 -1.4% |
| 2003 | $2,242 +1.6% | $25,890 -1% |
| 2002 | $2,207 +1.7% | $26,150 +16.1% |
| 2001 | $2,169 -0.8% | $22,530 |
| 2000 | $2,188 | $22,530 |
Find assessor info on the county website
Neighborhood: Green Mountain Village
Nearby homes
- $822,4004 bd3 ba2.5k sqft14195 W Bates Ave, Lakewood, CO 80228Off Market
- $817,4003 bd3 ba2.8k sqft14193 W Bates Ave, Lakewood, CO 80228Off Market
- $863,8004 bd4 ba3k sqft2813 S Fig St, Lakewood, CO 80228Off Market
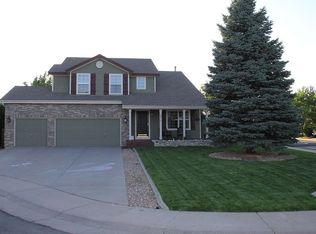
- $801,5004 bd4 ba2.7k sqft2812 S Fig St, Lakewood, CO 80228Off Market
- $743,0003 bd4 ba1.9k sqft2810 S Fig St, Lakewood, CO 80228Off Market
- $882,1005 bd3 ba3.4k sqft14191 W Bates Ave, Lakewood, CO 80228Off Market
- $839,0003 bd4 ba2.5k sqft2815 S Fig St, Lakewood, CO 80228Off Market
- $779,8004 bd3 ba2.1k sqft2808 S Fig St, Lakewood, CO 80228Off Market
Nearby schools
GreatSchools rating
- 7/10Hutchinson Elementary SchoolGrades: PK-5Distance: 1.3 mi
- 6/10Dunstan Middle SchoolGrades: 6-8Distance: 1.8 mi
- 8/10Green Mountain High SchoolGrades: 9-12Distance: 2.1 mi
Schools provided by the listing agent
- Elementary: Hutchinson
- Middle: Dunstan
- High: Green Mountain
- District: Jefferson County R-1
Source: REcolorado as distributed by MLS GRID. This data may not be complete. We recommend contacting the local school district to confirm school assignments for this home.
Get a cash offer in 3 minutes
Find out how much your home could sell for in as little as 3 minutes with a no-obligation cash offer.
Estimated market value
$715,100
Get a cash offer in 3 minutes
Find out how much your home could sell for in as little as 3 minutes with a no-obligation cash offer.
Estimated market value
$715,100
- Colorado
- Jefferson County
- Lakewood
- 80228
- Green Mountain Village
- 2811 S Fig Street
Nearby cities
Nearby neighborhoods
Nearby zip codes
Other Lakewood Topics
