***BRAND NEW LISTING w/Over 3,000 Total sq/ft on SUNNY SW FACING LOT in Rare 1 Entrance (Professionally Managed SUMMIT GLEN)*** - SUPER LOCATION - Just a Few Homes Away From NEIGHBORHOOD PARK & 2 Blocks from 44 Acre COMMUNITY PARK. UPGRADES and FEATURES: Including: PLANTATION SHUTTERS*TANKLESS HOT WATER SYSTEM*UPGRADED & NEWER (Central AIR CONDITIONING and FURNACE)*Accent Wainscoting*Raised Panel Doors*Rich Extended HARDWOOD Flooring*Updated Lighting & Ceiling Fans and Cozy GAS FIREPLACE. Enjoy the Large Kitchen w/Abundant Cabinetry*Kitchen Peninsula w/Additional Seating*Granite Countertops*Gas Range and Stainless Steel Appliances. Includes: Washer & Dryer in Main Floor Laundry w/Built-in Cabinets* a SPACIOUS LOFT – is Ideal for Home Office* a Large Vaulted Primary Suite*Beautifully REMODELED Upstairs Bathroom and a Large Finished Basement (Rare NO CRAWL Space) with Large Rec Room and 3/4 Bathroom w/STEAM SHOWER - Plus Built-in Cabinetry and Additional Separate Basement Storage. Positioned on a Sunny Southwest-Facing Lot with Large nice BACKYARD, Mature Professional Landscaping, Large Shade Trees, a Spacious COMPOSITE DECK w/WROUGHT IRON RAILINGS and Large Outdoor Cantilever Umbrella. Plus a Covered Front Porch, a Convenient Front-to-Back Sidewalk and Front & Back Sprinkler System. (This Superb SW Facing Lot is Just up the Street from Neighborhood Park and a Couple Blocks from the 44 Acre Community Park with Baseball/Softball/Soccer Fields*Basketball Courts*Playground and Walking Paths. +++Walking Distance to Green Mtn’s Acres of Open Space and Miles of Trails. You’re Just a Few Minutes to Red Rocks, Light Rail Station and Approx. 20-25 Minutes to Downtown & Mtns. (Source: Google)). Select photos have been virtually staged for illustrative purposes and may vary slightly in lighting and color tone; original unstaged photos are also included for reference. All information deemed reliable but not guaranteed and should be independently verified.
For sale
$835,000
2810 S Fig Street, Lakewood, CO 80228
3beds
3,018sqft
:
Get pre-qualified$5,149/mo
Single Family Residence
Built in 1996
6,403 Square Feet Lot
$-- Zestimate®
$277/sqft
$46/mo HOA
What's special
- 9 days |
- 932 |
- 59 |
Zillow last checked:
Listing updated:
Listed by:
Tim Wade 303-204-4402 tim@timwadehomes.com,
Keller Williams Advantage Realty LLC
Source: REcolorado as distributed by MLS GRID,MLS#: 9415686
Facts & features
Interior
Bedrooms & bathrooms
- Bedrooms: 3
- Bathrooms: 4
- Full bathrooms: 2
- 3/4 bathrooms: 1
- 1/2 bathrooms: 1
- Main level bathrooms: 1
Bedroom
- Features: Primary Suite
- Level: Upper
Bedroom
- Level: Upper
Bedroom
- Level: Upper
Bathroom
- Features: Primary Suite
- Level: Upper
Bathroom
- Level: Upper
Bathroom
- Level: Main
Bathroom
- Level: Basement
Dining room
- Level: Main
Family room
- Level: Main
Family room
- Level: Basement
Kitchen
- Level: Main
Laundry
- Level: Main
Living room
- Level: Main
Loft
- Level: Upper
Heating
- Forced Air
Cooling
- Attic Fan, Central Air
Appliances
- Included: Dishwasher, Disposal, Dryer, Microwave, Oven, Range, Refrigerator, Tankless Water Heater, Washer
Features
- Ceiling Fan(s), Eat-in Kitchen, Five Piece Bath, Granite Counters, Open Floorplan, Pantry, Primary Suite, Quartz Counters, Vaulted Ceiling(s), Walk-In Closet(s)
- Flooring: Carpet, Tile, Wood
- Windows: Double Pane Windows, Window Coverings
- Basement: Finished
- Number of fireplaces: 1
- Fireplace features: Family Room, Gas
Interior area
- Total structure area: 3,018
- Total interior livable area: 3,018 sqft
- Finished area above ground: 1,965
- Finished area below ground: 983
Property
Parking
- Total spaces: 2
- Parking features: Concrete
- Attached garage spaces: 2
Features
- Levels: Two
- Stories: 2
- Patio & porch: Covered, Deck, Front Porch
- Exterior features: Private Yard
- Fencing: Full
- Has view: Yes
- View description: Mountain(s)
Lot
- Size: 6,403 Square Feet
- Features: Landscaped, Level
Details
- Parcel number: 415032
- Special conditions: Standard
Construction
Type & style
- Home type: SingleFamily
- Architectural style: Urban Contemporary
- Property subtype: Single Family Residence
Materials
- Brick, Frame, Wood Siding
- Foundation: Slab
- Roof: Composition
Condition
- Updated/Remodeled
- Year built: 1996
Details
- Builder name: Village Homes
Utilities & green energy
- Sewer: Public Sewer
- Water: Public
- Utilities for property: Electricity Connected, Natural Gas Connected
Community & HOA
Community
- Security: Carbon Monoxide Detector(s), Smoke Detector(s)
- Subdivision: Summit Glen/Green Mountain
HOA
- Has HOA: Yes
- Services included: Recycling, Trash
- HOA fee: $550 annually
- HOA name: Advanced HOA
- HOA phone: 303-482-2213
Location
- Region: Lakewood
Financial & listing details
- Price per square foot: $277/sqft
- Tax assessed value: $735,401
- Annual tax amount: $4,462
- Date on market: 8/7/2026
- Listing terms: Cash,Conventional,FHA,Jumbo,VA Loan
- Exclusions: Seller's Personal Property.
- Ownership: Individual
- Electric utility on property: Yes
- Road surface type: Paved
Estimated market value
Not available
Estimated sales range
Not available
Not available
Price history
| Date | Event | Price |
|---|---|---|
| 8/7/2026 | Listed for sale | $835,000+375.6%$277/sqft |
Source:  REcolorado as distributed by MLS GRID #9415686 Report a problem REcolorado as distributed by MLS GRID #9415686 Report a problem | ||
| 2/2/1996 | Sold | $175,574$58/sqft |
Source: Public Record Report a problem | ||
Public tax history
| Year | Property taxes | Tax assessment |
|---|---|---|
| 2025 | $4,204 +0.5% | $45,962 -0.9% |
| 2024 | $4,182 +15.8% | $46,374 |
| 2023 | $3,610 -1.4% | $46,374 +18.5% |
| 2022 | $3,662 +14.8% | $39,133 -2.8% |
| 2021 | $3,191 | $40,259 +14.3% |
| 2020 | $3,191 +1.3% | $35,236 |
| 2019 | $3,150 +35.5% | $35,236 +40.1% |
| 2018 | $2,324 | $25,149 |
| 2017 | $2,324 -14.5% | $25,149 -18.7% |
| 2016 | $2,718 | $30,927 |
| 2015 | $2,718 +12% | $30,927 +21% |
| 2014 | $2,428 -0.7% | $25,550 |
| 2013 | $2,444 +2.1% | $25,550 -1.7% |
| 2012 | $2,395 -2.5% | $25,981 |
| 2011 | $2,456 +0.2% | $25,981 -3.1% |
| 2010 | $2,451 +2.3% | $26,810 |
| 2009 | $2,395 +0.2% | $26,810 +2.6% |
| 2008 | $2,389 +9.6% | $26,130 |
| 2007 | $2,180 +2.3% | $26,130 +10.6% |
| 2006 | $2,130 -1.3% | $23,620 +1% |
| 2005 | $2,158 +9.2% | $23,390 |
| 2004 | $1,977 -2.7% | $23,390 |
| 2003 | $2,032 +1.6% | $23,390 -1.3% |
| 2002 | $2,001 +3.1% | $23,710 +17.7% |
| 2001 | $1,940 -0.8% | $20,150 |
| 2000 | $1,956 | $20,150 |
Find assessor info on the county website
Monthly payment
Est. payment
Payment breakdown
Explore the cost of this home by adjusting the details. Changes won't be saved.Climate risks
Neighborhood: Green Mountain Village
Nearby schools
GreatSchools rating
- 7/10Hutchinson Elementary SchoolGrades: PK-5Distance: 1.3 mi
- 6/10Dunstan Middle SchoolGrades: 6-8Distance: 1.7 mi
- 8/10Green Mountain High SchoolGrades: 9-12Distance: 2.1 mi
Schools provided by the listing agent
- Elementary: Hutchinson
- Middle: Dunstan
- High: Green Mountain
- District: Jefferson County R-1
Source: REcolorado as distributed by MLS GRID. This data may not be complete. We recommend contacting the local school district to confirm school assignments for this home.
- $799,4004 bd4 ba2.7k sqft2812 S Fig St, Lakewood, CO 80228Off Market
- $774,3004 bd3 ba2.1k sqft2808 S Fig St, Lakewood, CO 80228Off Market
- $804,8004 bd3 ba2.9k sqft14186 W Amherst Ave, Lakewood, CO 80228Off Market
- $822,2004 bd4 ba2.6k sqft14188 W Amherst Ave, Lakewood, CO 80228Off Market
- $786,0005 bd4 ba3.6k sqft2814 S Fig St, Lakewood, CO 80228Off Market
- $784,3004 bd4 ba3k sqft2806 S Fig St, Lakewood, CO 80228Off Market
- $725,0004 bd4 ba3.2k sqft2811 S Fig St, Lakewood, CO 80228Sold
- $821,0004 bd3 ba2.3k sqft14190 W Amherst Ave, Lakewood, CO 80228Off Market
A local agent can set up tours, give advice and negotiate with sellers.
Similar homes
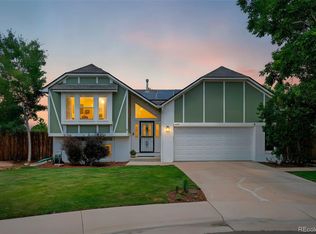
- $825,0004 bd3 ba2.6k sqft12221 W Prentice Place, Littleton, CO 80127For Sale
 MLS ID #4851105, Kevin Merlander, Compass - Denver. REcolorado as distributed by MLS GRID
 - $729,0004 bd3 ba2.4k sqft700 S Arbutus Street, Denver, CO 80228For Sale
 MLS ID #6050450, Kevin Shaw, Keller Williams Preferred Realty. REcolorado as distributed by MLS GRID
 - $800,0003 bd4 ba2.9k sqft8583 W Iliff Avenue, Lakewood, CO 80227For Sale
 MLS ID #3107318, Ewelina Kurka, Your Castle Realty LLC. REcolorado as distributed by MLS GRID
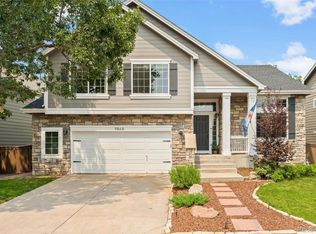
 - $825,0004 bd4 ba3.4k sqft9868 Sylvestor Road, Littleton, CO 80129For Sale
 MLS ID #2080161, Delphine Carlile, 8z Real Estate. REcolorado as distributed by MLS GRID
 - $780,0004 bd4 ba2.6k sqft7075 Eldridge Court, Arvada, CO 80004For SaleMLS ID #4388368, Brandon Seibel, Keller Williams Preferred Realty. REcolorado as distributed by MLS GRID
- $704,8883 bd3 ba2.1k sqft883 S Nelson Way, Lakewood, CO 80226For SaleMLS ID #9465479, Lisa Mooney, RE/MAX Professionals. REcolorado as distributed by MLS GRID
- $725,0004 bd2 ba2.2k sqft2351 S Garland Court, Lakewood, CO 80227For SaleMLS ID #2134145, Kelly Atteridg, RE/MAX of Boulder. REcolorado as distributed by MLS GRID
- $965,0003 bd3 ba3.4k sqft3044 High Road, Evergreen, CO 80439For SaleMLS ID #7365611, Yvette Putt, LIV Sotheby's International Realty. REcolorado as distributed by MLS GRID
- $770,0004 bd3 ba2.9k sqft6550 S Oak Court, Littleton, CO 80127For SaleMLS ID #4737421, Rachael Haslage, Success Realty Experts, LLC. REcolorado as distributed by MLS GRID
- $859,0005 bd3 ba3.7k sqft7180 W Fairview Drive, Littleton, CO 80128For SaleMLS ID #5289442, Rachel Cardwell, eXp Realty, LLC. REcolorado as distributed by MLS GRID
- $850,0004 bd3 ba3.1k sqft7445 S Kendall Boulevard, Littleton, CO 80128For SaleMLS ID #2590794, Audrey Schoeppner, Keller Williams DTC. REcolorado as distributed by MLS GRID
- $725,0003 bd3 ba3.6k sqft10090 Eagle Valley Way, Littleton, CO 80129For SaleMLS ID #8962743, Amy Bergan, Amy Bergan Real Estate. REcolorado as distributed by MLS GRID
- $830,0004 bd3 ba3.4k sqft331 S Poplar Street, Denver, CO 80224For SaleMLS ID #6543318, Charlie Soule, Compass - Denver. REcolorado as distributed by MLS GRID
- $855,0004 bd3 ba3.8k sqft8107 W Morraine Drive, Littleton, CO 80128For SaleMLS ID #8400372, Michelle Valdez, Rocky Mountain R.E. Advisors. REcolorado as distributed by MLS GRID
- $889,0004 bd3 ba2.4k sqft8235 S Tamarac Street, Centennial, CO 80112For SaleMLS ID #5868038, Nicole English, The Agency - Denver. REcolorado as distributed by MLS GRID
- $975,0003 bd3 ba4.1k sqft6142 Devinney Way, Arvada, CO 80004For SaleMLS ID #3680493, Terry Utzinger, RE/MAX Alliance. REcolorado as distributed by MLS GRID
- $979,0004 bd3 ba3.9k sqft2615 Oak Drive #30, Lakewood, CO 80215For SaleMLS ID #4983350, George Rotola, Rotola & Company. REcolorado as distributed by MLS GRID
- $700,0004 bd4 ba2.4k sqft9577 High Cliffe Street, Highlands Ranch, CO 80129For SaleMLS ID #7301941, Abigail Barratt, Compass - Denver. REcolorado as distributed by MLS GRID
- $874,9005 bd3 ba2.9k sqft3111 S Holly Place, Denver, CO 80222For SaleMLS ID #3891613, Ramon Amador, Megastar Realty. REcolorado as distributed by MLS GRID
- $837,0004 bd4 ba3.5k sqft9595 Cherryvale Drive, Littleton, CO 80126For SaleMLS ID #2133384, Courtni Boulden, Keller Williams DTC. REcolorado as distributed by MLS GRID
