Skip main navigation
Sold for $239,500
  • $239,500

    2811 SE 22nd St Unit 1340, Des Moines, IA 50320

    3beds
    1,276sqft
    Townhouse, Condominium
    Built in 2002
    -- sqft lot
    $241,300 Zestimate®
    $188/sqft
    $1,693 Estimated rent

    Home value

    $241,300

    $229,000 - $253,000

    $1,693/mo

    Zestimate® history
    Loading
    Loading...

    Owner options

    List your home for rent

    $1,693/mo

    Rent Zestimate®

    Find your next renter with Zillow Rental Manager. Plus, with online applications, you can quickly screen prospective tenants – for free.

    Learn more

    $1,693/mo

    Rent Zestimate®

    Refinance and save

    $1,905/mo

    Est. payment

    Refinancing to a lower rate could help reduce your monthly payments and save thousands over the life of the loan.

    See today's rates

    $1,905/mo

    Est. payment

    Explore your selling options

    Work with a Zillow partner agent

    Leverage their expertise and Zillow's premium Showcase listings to get your home seen by more buyers.

    Get started

    List with your own agent

    Get your home in front of millions of buyers by listing it on Zillow.

    Learn how to do it

    Sell it yourself

    Take full control of how buyers see your home on Zillow by listing For Sale by Owner (FSBO).

    List your home

    What's special

    Modern designGas fireplaceUpdated granite countertopsGranite countertopsSpacious laundry roomPrivate parkingPrivate laundry room
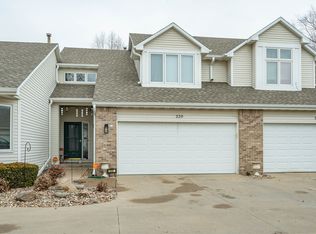
    >Step into a home that boasts an open-concept layout and creates a fluid living space, with large windows that bathe every room in natural light, highlighting the sleek finishes and modern design, with upgraded beautiful hardwood bamboo floors throughout the main level. >You must see to appreciate. This residence exemplifies luxurious living in every detail with a gas fireplace in the living room to enjoy warm winter nights. >Benefit from the added security of a well-maintained community and the convenience of private parking with a new roof and siding in 2022 and new gutters in 2023. The end unit has a beautiful backyard view of the evergreen trees, unlike the inner units. The kitchen, features stainless steel appliances, granite countertops, and ample storage. Perfect for entertaining, or just enjoying a nice meal with family or friends. The two Bathrooms also have updated granite countertops. Retreat to a wonderful primary suite, with one full and one 3/4th bathroom on the main floor, and a private laundry room tucked away in the hallway closet. A perfect combination for comfortable living. The lower level has a separate entry (through the garage) with a mother-in-law's living quarters: Bed, bath, and living space with a spacious Laundry room. Easy access to grocery shopping, downtown Des Moines, or the Hwy 5 Bypass. Schedule a viewing today and discover the epitome of luxurious living in this meticulously crafted urban oasis.

    Zillow last checked:

    Listing updated:

    Listed by:

    Char Austin (515)965-9100,

    Keller Williams Ankeny Metro,

    Rhonda Martin 515-556-9707,

    Keller Williams Realty GDM

    Bought with:

    Katie Bloom

    LPT Realty, LLC

    Source: DMMLS,MLS#: 685973MLS LogoOriginating MLS: Des Moines Area Association of REALTORS

    Facts & features

    Interior

    Bedrooms & bathrooms
    • Bedrooms: 3
    • Bathrooms: 3
    • Full bathrooms: 1
    • 3/4 bathrooms: 2
    • Main level bedrooms: 2
    Heating
    • Gas, Natural Gas
    Cooling
    • Central Air
    Appliances
    • Included: Cooktop, Dryer, Dishwasher, Microwave, Refrigerator, Washer
    • Laundry: Main Level
    Features
    • Separate/Formal Dining Room, Window Treatments
    • Flooring: Hardwood
    • Basement: Partially Finished
    • Number of fireplaces: 1
    • Fireplace features: Gas, Vented
    Interior area
    • Total structure area: 1,276
    • Total interior livable area: 1,276 sqft
    • Finished area below ground: 900

    Property

    Parking
    • Total spaces: 2
    • Parking features: Attached, Garage, Two Car Garage
    • Attached garage spaces: 2
    Accessibility
    • Accessibility features: Grab Bars
    Features
    • Patio & porch: Deck
    • Exterior features: Deck
    Lot
    • Features: Rectangular Lot
    Details
    • Parcel number: 01004131058000
    • Zoning: r

    Construction

    Type & style
    • Home type: Townhouse
    • Architectural style: Ranch
    • Property subtype: Townhouse, Condominium
    Materials
    • Vinyl Siding
    • Foundation: Poured
    • Roof: See Remarks
    Condition
    • Year built: 2002

    Utilities & green energy

    • Sewer: Public Sewer
    • Water: Public

    Community & HOA

    Community
    • Security: Smoke Detector(s)
    HOA
    • Has HOA: Yes
    • HOA fee: $196 monthly
    • HOA name: Riverchase Townhome Condo Asso
    • Second HOA name: PMI Central Iowa
    • Second HOA phone: 515-303-1027
    Location
    • Region: Des Moines

    Financial & listing details

    • Price per square foot: $188/sqft
    • Tax assessed value: $240,200
    • Annual tax amount: $4,250
    • Date on market: 11/28/2023
    • Cumulative days on market: 88 days
    • Listing terms: Cash,Conventional,Contract,VA Loan
    • Road surface type: Concrete

    Price history

    DateEventPrice
    4/1/2024Sold$239,500$188/sqft
    Source: DMMLS #685973 Report a problem
    2/25/2024Pending sale$239,500$188/sqft
    Source: DMMLS #685973 Report a problem
    1/12/2024Price change$239,500-4.2%$188/sqft
    Source: DMMLS #685973 Report a problem
    12/12/2023Price change$249,900-2.8%$196/sqft
    Source: DMMLS #685973 Report a problem
    11/28/2023Listed for sale$257,000+84.2%$201/sqft
    Source: DMMLS #685973 Report a problem
    3/24/2021Listing removed--
    Source: Owner Report a problem
    8/13/2020Listing removed$800$1/sqft
    Source: Owner Report a problem
    8/5/2020Price change$800-5.9%$1/sqft
    Source: Owner Report a problem
    7/6/2020Price change$850-12.8%$1/sqft
    Source: Owner Report a problem
    6/7/2020Listed for rent$975$1/sqft
    Source: Owner Report a problem
    8/20/2010Sold$139,500-3.7%$109/sqft
    Source: Public Record Report a problem
    7/14/2010Price change$144,900-3.3%$114/sqft
    Source: Iowa Realty Co., Inc. #368414 Report a problem
    6/9/2010Price change$149,900+3.5%$117/sqft
    Source: Iowa Realty Co., Inc. #368414 Report a problem
    6/5/2010Listed for sale$144,900+2%$114/sqft
    Source: Iowa Realty Co., Inc. #368414 Report a problem
    1/3/2006Sold$142,000-1.7%$111/sqft
    Source: Public Record Report a problem
    6/27/2003Sold$144,500$113/sqft
    Source: Public Record Report a problem

    Public tax history

    YearProperty taxesTax assessment
    2025$4,064 +2.2%$240,200 +12.9%
    2024$3,978 -2%$212,700
    2023$4,058 +0.8%$212,700 +17.4%
    2022$4,026 +2.4%$181,100
    2021$3,930 -3.6%$181,100 +9%
    2020$4,078 +6.3%$166,100
    2019$3,838 +1.2%$166,100 +9.8%
    2018$3,794 $151,300
    2017$3,794 +3.5%$151,300 +2.4%
    2016$3,666 $147,800
    2015$3,666 +3.2%$147,800 +0.1%
    2014$3,554 $147,700
    2013-- $147,700 -3.2%
    2012-- $152,600
    2011-- $152,600 +12.5%
    2010-- $135,700
    2009-- $135,700 -3.6%
    2008-- $140,700
    2007-- $140,700 -3.9%
    2006-- $146,400
    2005-- $146,400 +123.3%
    2003-- $65,550
    Find assessor info on the county website

    Neighborhood: River Woods

    Nearby schools

    GreatSchools rating
    Schools provided by the listing agent
    • District: Des Moines Independent

    Source: DMMLS. This data may not be complete. We recommend contacting the local school district to confirm school assignments for this home.

    Get pre-qualified for a loan
    At Zillow Home Loans, we can pre-qualify you in as little as 5 minutes with no impact to your credit score.

    An equal housing lender. NMLS #10287.

    Sell for more on Zillow
    Get a Zillow Showcase℠ listing at no additional cost and you could sell for .
    $241,300
    2% more
    +$4,826
    With Zillow Showcase(estimated)
    $246,126