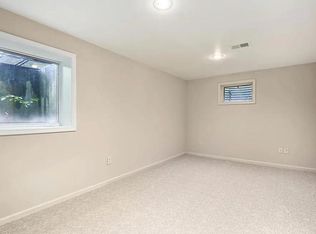
Welcome home to the most breathtaking French Country Estate by Gahagan & Eddy luxury home builders. Situated on one of the most sought after streets in Mission Hills, you will be blown away by the quality of construction and attention to detail! The architecture is stunning with arched doorways, deep moldings, exposed beams and vaulted ceilings. Not to mention the wall of French Doors across the back that blankets the hallway in natural light, and opens up to the serene patio and backyard. Gourmet kitchen with professional grade Viking appliances, custom cabinetry, honed granite, pot filler, and even a prep sink! Master bedroom boasts a huge walk-in closet addition, with custom cabinetry and a secondary laundry area. Main floor office with exquisite paneling and a wall of built-ins! All bedrooms have private walk-in closets - and don't miss the built in play house upstairs! Downstairs you will find an exercise room, 5th bedroom and full bathroom. Huge family room, complete with bar, was just finished last month! Top of the line appliances, Lanbo wine fridge, waterfall island and built in banquette. Half bath added...this space is all ready for your housewarming party! Outside the private, treed, fenced backyard is perfect for enjoying those lazy summer evenings! Lots of extras including zoned heating/cooling, generator, whole house water filters, stubbed for central vac and more...you could not rebuild this house for anywhere near this price today. Truly a pleasure to show!
Sold
Zillow last checked:
Listing updated:
Bought with:
Jonas Barrish, BR00224673
Compass Realty Group
Source: Heartland MLS as distributed by MLS GRID,MLS#: 2493556
Price history
| Date | Event | Price |
|---|---|---|
| 7/22/2024 | Sold | -- |
Source:  Heartland MLS as distributed by MLS GRID #2493556 Report a problem Heartland MLS as distributed by MLS GRID #2493556 Report a problem | ||
| 7/11/2024 | Pending sale | $2,500,000$418/sqft |
Source: Heartland MLS as distributed by MLS GRID #2493556 Report a problem | ||
| 6/26/2024 | Contingent | $2,500,000$418/sqft |
Source: Heartland MLS as distributed by MLS GRID #2493556 Report a problem | ||
| 6/12/2024 | Listed for sale | $2,500,000+96.1%$418/sqft |
Source: Heartland MLS as distributed by MLS GRID #2493556 Report a problem | ||
| 8/22/2016 | Sold | -- |
Source: Heartland MLS as distributed by MLS GRID #45001_1970056 Report a problem | ||
| 7/26/2016 | Pending sale | $1,275,000$213/sqft |
Source: ReeceNichols Leawood #1970056 Report a problem | ||
| 7/1/2016 | Listed for sale | $1,275,000$213/sqft |
Source: ReeceNichols Leawood #1970056 Report a problem | ||
| 5/16/2016 | Pending sale | $1,275,000$213/sqft |
Source: ReeceNichols Leawood #1970056 Report a problem | ||
| 4/9/2016 | Price change | $1,275,000-1.5%$213/sqft |
Source: ReeceNichols Leawood #1970056 Report a problem | ||
| 3/11/2016 | Listed for sale | $1,295,000$217/sqft |
Source: ReeceNichols Leawood #1970056 Report a problem | ||
| 2/29/2016 | Pending sale | $1,295,000$217/sqft |
Source: ReeceNichols Leawood #1970056 Report a problem | ||
| 2/22/2016 | Price change | $1,295,000-2.3%$217/sqft |
Source: ReeceNichols Leawood #1970056 Report a problem | ||
| 12/30/2015 | Listed for sale | $1,325,000-20.9%$222/sqft |
Source: ReeceNichols Leawood #1970056 Report a problem | ||
| 5/3/2014 | Listing removed | $1,675,000$280/sqft |
Source: Reece and Nichols #1823585 Report a problem | ||
| 7/10/2013 | Price change | $1,675,000-9.5%$280/sqft |
Source: Reece and Nichols #1823585 Report a problem | ||
| 4/16/2013 | Listed for sale | $1,850,000+17.5%$309/sqft |
Source: Visual Tour #1823585 Report a problem | ||
| 1/16/2010 | Listing removed | $1,575,000$263/sqft |
Source: Reece and Nichols Realtors #1511833 Report a problem | ||
| 11/11/2009 | Price change | $1,575,000-0.6%$263/sqft |
Source: Reece and Nichols Realtors #1511833 Report a problem | ||
| 9/15/2009 | Price change | $1,585,000-7%$265/sqft |
Source: Reece and Nichols Realtors #1511833 Report a problem | ||
| 3/10/2009 | Listed for sale | $1,705,000$285/sqft |
Source: Listhub #1511833 Report a problem | ||
Nearby homes
- $1,094,7005 bd4 ba3k sqft2801 W 68th St, Mission Hills, KS 66208Off Market
- $1,201,6004 bd3 ba2.7k sqft2810 W 69th St, Mission Hills, KS 66208Off Market
- $2,530,4005 bd6 ba1.8k sqft2901 W 68th St, Mission Hills, KS 66208Off Market

- $929,4003 bd2 ba1.8k sqft2800 W 69th St, Mission Hills, KS 66208Off Market
Get a cash offer in 3 minutes
Find out how much your home could sell for in as little as 3 minutes with a no-obligation cash offer.
Estimated market value
$2,228,900
