Skip main navigation
Closed
  • $1,400,000

    2811 W Kirkwood Ave #B, Nashville, TN 37204

    4beds
    3,620sqft
    Horizontal Property Regime - Attached, Residential
    Built in 2023
    1,742 Square Feet Lot
    $1,407,400 Zestimate®
    $387/sqft
    $7,588 Estimated rent

    Home value

    $1,407,400

    Estimated sales range

    Not available

    $7,588/mo

    Zestimate® history
    Loading
    Loading...

    Owner options

    List your home for rent

    $7,588/mo

    Rent Zestimate®

    Find your next renter with Zillow Rental Manager. Plus, with online applications, you can quickly screen prospective tenants – for free.

    Learn more

    $7,588/mo

    Rent Zestimate®

    Refinance and save

    $8,136/mo

    Est. payment

    Refinancing to a lower rate could help reduce your monthly payments and save thousands over the life of the loan.

    See today's rates

    $8,136/mo

    Est. payment

    Explore your selling options

    Work with a Zillow partner agent

    Leverage their expertise and Zillow's premium Showcase listings to get your home seen by more buyers.

    Get started

    List with your own agent

    Get your home in front of millions of buyers by listing it on Zillow.

    Learn how to do it

    Sell it yourself

    Take full control of how buyers see your home on Zillow by listing For Sale by Owner (FSBO).

    List your home

    What's special

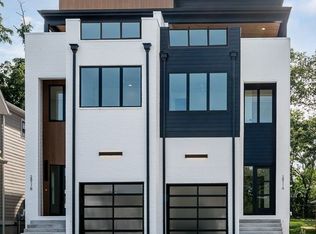
    *** $7,500 Buyer Closing Cost Credit *** This home is the epitome of 12 South living! Nestled near Sevier Park with sidewalk access to all 12 South hotspots. Formal entry with soaring ceilings welcomes you in. The Living Room is made cozy by a fireplace with stone surround and built-ins. The stunning Chef's Kitchen boasts a waterfall island, gas range with vented hood, an abundance of cabinetry and open shelving as well as an additional beverage refrigerator. Pantry is massive + built-out to keep you organized. Upstairs Primary Bedroom is oversized with room for a sitting area. The Primary Bathroom offers serenity with a soaker tub and fully glassed shower with gorgeous tile. Double vanities + a fantastic walk-in closet. Down the hall are two more Bedrooms with a shared bathroom. On the third floor, an expansive bonus room awaits for movie night! Fourth Bedroom and Full Bathroom are adjacent. Sliding glass doors lead you to the deck which is the perfect place to soak up the sun or enjoy your morning coffee. Downstairs also offers a home office or home gym as well as access to the covered back patio and fully-fenced backyard. With immediate proximity to 12 South, Melrose and Downtown Nashville - this home checks all of the boxes!

    Zillow last checked:

    Listing updated:

    Listed by:

    Liz Zipperer 615-483-4530,

    Onward Real Estate

    Bought with:

    Sonja Y. Scales, 290242

    Zeitlin Sotheby's International Realty

    Source: RealTracs MLS as distributed by MLS GRID,MLS#: 3120142MLS Logo

    Facts & features

    Interior

    Bedrooms & bathrooms
    • Bedrooms: 4
    • Bathrooms: 4
    • Full bathrooms: 3
    • 1/2 bathrooms: 1
    Recreation room
    • Features: Third Floor
    • Level: Third Floor
    Heating
    • Central
    Cooling
    • Central Air
    Appliances
    • Included: Gas Oven, Gas Range, Dishwasher, Disposal, Freezer, Ice Maker, Microwave, Refrigerator
    Features
    • Built-in Features, Ceiling Fan(s), Entrance Foyer, Extra Closets, High Ceilings, Open Floorplan, Pantry, Walk-In Closet(s), Kitchen Island
    • Flooring: Wood
    • Basement: None
    • Number of fireplaces: 1
    • Fireplace features: Gas, Living Room
    Interior area
    • Total structure area: 3,620
    • Total interior livable area: 3,620 sqft
    • Finished area above ground: 3,620

    Property

    Parking
    • Total spaces: 1
    • Parking features: Garage Door Opener, Garage Faces Front
    • Attached garage spaces: 1
    Features
    • Levels: Three Or More
    • Stories: 3
    • Patio & porch: Deck, Covered, Patio, Porch
    • Fencing: Back Yard
    Lot
    • Size: 1,742 Square Feet
    Details
    • Parcel number: 118022I00200CO
    • Special conditions: Standard

    Construction

    Type & style
    • Home type: SingleFamily
    • Property subtype: Horizontal Property Regime - Attached, Residential
    • Attached to another structure: Yes
    Materials
    • Brick
    Condition
    • New construction: No
    • Year built: 2023

    Utilities & green energy

    • Sewer: Public Sewer
    • Water: Public
    • Utilities for property: Water Available

    Community & HOA

    Community
    • Security: Carbon Monoxide Detector(s), Fire Alarm, Smoke Detector(s)
    • Subdivision: 12 South
    HOA
    • Has HOA: No
    Location
    • Region: Nashville

    Financial & listing details

    • Price per square foot: $387/sqft
    • Annual tax amount: $7,073
    • Date on market: 2/2/2026

    Price history

    DateEventPrice
    3/26/2026Sold$1,400,000-1.8%$387/sqft
    Source: RealTracs MLS as distributed by MLS GRID #3120142 Report a problem
    2/20/2026Contingent$1,425,000$394/sqft
    Source: RealTracs MLS as distributed by MLS GRID #3120142 Report a problem
    2/6/2026Listed for sale$1,425,000$394/sqft
    Source: RealTracs MLS as distributed by MLS GRID #3120142 Report a problem
    8/29/2023Listing removed--
    Source: RealTracs MLS as distributed by MLS GRID #2561242 Report a problem
    8/25/2023Price change$1,425,000-4.9%$394/sqft
    Source: RealTracs MLS as distributed by MLS GRID #2561242 Report a problem
    8/18/2023Listed for sale$1,499,000$414/sqft
    Source: RealTracs MLS as distributed by MLS GRID #2561242 Report a problem
    8/15/2023Listing removed--
    Source: RealTracs MLS as distributed by MLS GRID #2557584 Report a problem
    8/8/2023Listed for sale$1,499,000-3.2%$414/sqft
    Source: RealTracs MLS as distributed by MLS GRID #2557584 Report a problem
    8/7/2023Listing removed--
    Source: RealTracs MLS as distributed by MLS GRID #2550093 Report a problem
    7/31/2023Price change$1,549,000-0.1%$428/sqft
    Source: RealTracs MLS as distributed by MLS GRID #2550093 Report a problem
    7/19/2023Listed for sale$1,550,000$428/sqft
    Source: RealTracs MLS as distributed by MLS GRID #2550093 Report a problem

    Public tax history

    Tax history is unavailable.

    Neighborhood: Melrose

    Nearby schools

    GreatSchools rating
    Schools provided by the listing agent
    • Elementary: Waverly-Belmont Elementary School
    • Middle: John Trotwood Moore Middle
    • High: Hillsboro Comp High School

    Source: RealTracs MLS as distributed by MLS GRID. This data may not be complete. We recommend contacting the local school district to confirm school assignments for this home.

    Get a cash offer in 3 minutes
    Find out how much your home could sell for in as little as 3 minutes with a no-obligation cash offer.
    Estimated market value
    $1,407,400
    Get a cash offer in 3 minutes
    Find out how much your home could sell for in as little as 3 minutes with a no-obligation cash offer.
    Estimated market value
    $1,407,400