Skip main navigation
Closed
  • $952,500

    2815A W Kirkwood Ave, Nashville, TN 37204

    3beds
    2,708sqft
    Horizontal Property Regime - Attached, Residential
    Built in 2016
    1,306 Square Feet Lot
    $952,500 Zestimate®
    $352/sqft
    $6,284 Estimated rent

    Home value

    $952,500

    $905,000 - $1.00M

    $6,284/mo

    Zestimate® history
    Loading
    Loading...

    Owner options

    List your home for rent

    $6,284/mo

    Rent Zestimate®

    Find your next renter with Zillow Rental Manager. Plus, with online applications, you can quickly screen prospective tenants – for free.

    Learn more

    $6,284/mo

    Rent Zestimate®

    Refinance and save

    $5,635/mo

    Est. payment

    Refinancing to a lower rate could help reduce your monthly payments and save thousands over the life of the loan.

    See today's rates

    $5,635/mo

    Est. payment

    Explore your selling options

    Work with a Zillow partner agent

    Leverage their expertise and Zillow's premium Showcase listings to get your home seen by more buyers.

    Get started

    List with your own agent

    Get your home in front of millions of buyers by listing it on Zillow.

    Learn how to do it

    Sell it yourself

    Take full control of how buyers see your home on Zillow by listing For Sale by Owner (FSBO).

    List your home

    What's special

    Walk in pantryDrop zone cubbiesManicured backyardPrivate powder roomBright open layoutUpdated kitchenWalk in closet
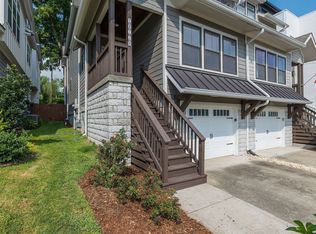
    An oasis in 12South on a lesser travelled side street. Three levels of living, all featuring outdoor space in an impressively maintained and nicely updated 2016 build. Enter in a foyer hall with soaring ceiling, drop zone cubbies and private powder room. Step up to the main level with gleaming oak hardwood floors and bright open layout. The updated kitchen features a gas range and other stainless appliances, along with a walk in pantry and ample counter space, It opens to a dining area with mid-century influenced light fixture and then into the living room, which features a gas fireplace and looks out to the manicured backyard. The back porch is fully screened and opens to a sun deck and onto the lawn. Upstairs you'll find a rear oriented primary suite that opens to a second fully screened porch overlooking the backyard and also includes a walk in closet, floating double vanity and spacious primary shower with pebble tile floor and rain head. The second level also features a separate den with soaring ceilings and transom windows, as well as secondary bedrooms on both ends and a walk in laundry. Finally, the top floor with its vaulted ceiling and open feel has lived as a bonus room, office and studio. It offers another powder bath and walks out to a spacious rooftop deck with headboard ceiling (and is roughed-in for an outdoor kitchen).

    Zillow last checked:

    Listing updated:

    Listed by:

    Newell Anatol Anderson 615-593-3570,

    Compass,

    Mark Deutschmann 615-383-6964,

    Compass

    Bought with:

    Jennifer Bailey, 370200

    The Tate Brokerage

    Source: RealTracs MLS as distributed by MLS GRID,MLS#: 3233200MLS Logo

    Facts & features

    Interior

    Bedrooms & bathrooms
    • Bedrooms: 3
    • Bathrooms: 4
    • Full bathrooms: 2
    • 1/2 bathrooms: 2
    Bedroom 1
    • Area: 210 Square Feet
    • Dimensions: 15x14
    Bedroom 2
    • Features: Extra Large Closet
    • Level: Extra Large Closet
    • Area: 182 Square Feet
    • Dimensions: 14x13
    Bedroom 3
    • Features: Extra Large Closet
    • Level: Extra Large Closet
    • Area: 144 Square Feet
    • Dimensions: 12x12
    Primary bathroom
    • Features: Double Vanity
    • Level: Double Vanity
    Dining room
    • Features: Combination
    • Level: Combination
    • Area: 190 Square Feet
    • Dimensions: 19x10
    Kitchen
    • Area: 225 Square Feet
    • Dimensions: 15x15
    Living room
    • Features: Great Room
    • Level: Great Room
    • Area: 228 Square Feet
    • Dimensions: 19x12
    Other
    • Features: Media Room
    • Level: Media Room
    • Area: 437 Square Feet
    • Dimensions: 23x19
    Other
    • Features: Utility Room
    • Level: Utility Room
    • Area: 49 Square Feet
    • Dimensions: 7x7
    Recreation room
    • Features: Second Floor
    • Level: Second Floor
    • Area: 195 Square Feet
    • Dimensions: 15x13
    Heating
    • Central, Electric, Heat Pump, Natural Gas
    Cooling
    • Central Air, Electric
    Appliances
    • Included: Gas Oven, Gas Range, Dishwasher, Disposal, Microwave, Refrigerator
    Features
    • Ceiling Fan(s), Entrance Foyer, High Ceilings, Open Floorplan, Pantry
    • Flooring: Wood, Tile
    • Basement: Crawl Space
    • Number of fireplaces: 1
    Interior area
    • Total structure area: 2,708
    • Total interior livable area: 2,708 sqft
    • Finished area above ground: 2,708

    Property

    Parking
    • Total spaces: 1
    • Parking features: Garage Door Opener, Attached, Concrete
    • Attached garage spaces: 1
    Features
    • Levels: Three Or More
    • Stories: 3
    • Patio & porch: Deck, Covered, Patio
    • Exterior features: Balcony
    Lot
    • Size: 1,306 Square Feet
    Details
    • Parcel number: 118023K00200CO
    • Special conditions: Standard

    Construction

    Type & style
    • Home type: SingleFamily
    • Property subtype: Horizontal Property Regime - Attached, Residential
    • Attached to another structure: Yes
    Materials
    • Fiber Cement
    • Roof: Shingle
    Condition
    • New construction: No
    • Year built: 2016

    Utilities & green energy

    • Sewer: Public Sewer
    • Water: Public
    • Utilities for property: Electricity Available, Natural Gas Available, Water Available
    Green energy
    • Energy efficient items: Water Heater

    Community & HOA

    Community
    • Security: Fire Alarm
    • Subdivision: 12south
    HOA
    • Has HOA: No
    Location
    • Region: Nashville

    Financial & listing details

    • Price per square foot: $352/sqft
    • Annual tax amount: $7,103
    • Date on market: 6/9/2026
    • Electric utility on property: Yes

    Price history

    DateEventPrice
    7/21/2026Sold$952,500-4.8%$352/sqft
    Source: RealTracs MLS as distributed by MLS GRID #3233200 Report a problem
    6/29/2026Contingent$1,000,000$369/sqft
    Source: RealTracs MLS as distributed by MLS GRID #3233200 Report a problem
    6/9/2026Listed for sale$1,000,000+56.3%$369/sqft
    Source: RealTracs MLS as distributed by MLS GRID #3233200 Report a problem
    1/27/2017Sold$640,000$236/sqft
    Source: RealTracs MLS as distributed by MLS GRID #1779571 Report a problem

    Public tax history

    Tax history is unavailable.

    Neighborhood: Melrose

    Nearby schools

    GreatSchools rating
    Schools provided by the listing agent
    • Elementary: Waverly-Belmont Elementary School
    • Middle: John Trotwood Moore Middle
    • High: Hillsboro Comp High School

    Source: RealTracs MLS as distributed by MLS GRID. This data may not be complete. We recommend contacting the local school district to confirm school assignments for this home.

    Get a cash offer in 3 minutes
    Find out how much your home could sell for in as little as 3 minutes with a no-obligation cash offer.
    Estimated market value
    $952,500
    Get a cash offer in 3 minutes
    Find out how much your home could sell for in as little as 3 minutes with a no-obligation cash offer.
    Estimated market value
    $952,500