Skip main navigation
Sold
  • Listed by: John L. Scott, Inc • Kyle Krug
    Bought with: ZNonMember-Office-MLS
    $500,000

    2811 W Weile Ave, Spokane, WA 99208

    5beds
    3,288sqft
    Single Family Residence
    Built in 1967
    0.35 Acres Lot
    $487,000 Zestimate®
    $152/sqft
    $3,105 Estimated rent

    Home value

    $487,000

    $453,000 - $526,000

    $3,105/mo

    Zestimate® history
    Loading
    Loading...

    Owner options

    List your home for rent

    $3,105/mo

    Rent Zestimate®

    Find your next renter with Zillow Rental Manager. Plus, with online applications, you can quickly screen prospective tenants – for free.

    Learn more

    $3,105/mo

    Rent Zestimate®

    Refinance and save

    $3,097/mo

    Est. payment

    Refinancing to a lower rate could help reduce your monthly payments and save thousands over the life of the loan.

    See today's rates

    $3,097/mo

    Est. payment

    Explore your selling options

    Work with a Zillow partner agent

    Leverage their expertise and Zillow's premium Showcase listings to get your home seen by more buyers.

    Get started

    List with your own agent

    Get your home in front of millions of buyers by listing it on Zillow.

    Learn how to do it

    Sell it yourself

    Take full control of how buyers see your home on Zillow by listing For Sale by Owner (FSBO).

    List your home

    What's special

    Cozy fireplaceLower covered patioMature landscapingOffice or workshopBreathtaking viewsMaster suiteWalkout basement
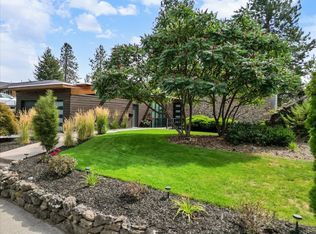
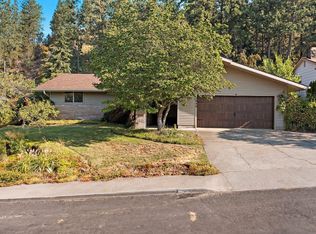
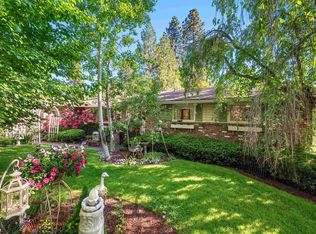
    Welcome to this spacious daylight rancher w/breathtaking views featuring 5+ beds & 3 baths w/an attached 2-car garage on an oversized lot. The main floor boasts a light & bright living room w/cozy fireplace, kitchen, both formal & informal dining spaces as well as three beds including a master suite, main floor laundry & an additional 2 baths. The walkout basement adds incredible flexibility with a spacious family room with fireplace, 2 bedrooms, an office or workshop and future bathroom. Outside, enjoy evenings on the large covered deck overlooking the city, or relax on the lower covered patio surrounded by mature landscaping. Conveniently located near schools, shopping, dining and parks.

    Zillow last checked:

    Listing updated:

    Listed by:

    Kyle Krug,

    John L. Scott, Inc

    Bought with:

    Non Member ZDefault

    ZNonMember-Office-MLS

    Source: NWMLS as distributed by MLS GRID,MLS#: 2428859MLS Logo

    Facts & features

    Interior

    Bedrooms & bathrooms
    • Bedrooms: 5
    • Bathrooms: 3
    • Full bathrooms: 1
    • 3/4 bathrooms: 1
    • 1/2 bathrooms: 1
    • Main level bathrooms: 3
    • Main level bedrooms: 3
    Bedroom
    • Level: Lower
    Bedroom
    • Level: Lower
    Bedroom
    • Level: Main
    Bedroom
    • Level: Main
    Bathroom full
    • Level: Main
    Bathroom three quarter
    • Level: Main
    Other
    • Level: Main
    Heating
    • Fireplace, Forced Air, Natural Gas
    Cooling
    • Forced Air
    Appliances
    • Included: Dishwasher(s), Double Oven, Refrigerator(s), Stove(s)/Range(s)
    Features
    • Bath Off Primary, Ceiling Fan(s), Dining Room
    • Windows: Double Pane/Storm Window
    • Basement: Daylight,Finished
    • Number of fireplaces: 2
    • Fireplace features: Wood Burning, Lower Level: 1, Main Level: 1, Fireplace
    Interior area
    • Total structure area: 3,288
    • Total interior livable area: 3,288 sqft

    Property

    Parking
    • Total spaces: 2
    • Parking features: Driveway, Attached Garage, Off Street
    • Attached garage spaces: 2
    Features
    • Levels: One
    • Stories: 1
    • Entry location: Main
    • Patio & porch: Bath Off Primary, Ceiling Fan(s), Double Pane/Storm Window, Dining Room, Fireplace
    • Has view: Yes
    • View description: City, Territorial
    Lot
    • Size: 0.35 Acres
    • Features: Paved, Sidewalk, Deck, Gas Available, High Speed Internet, Patio, Sprinkler System
    • Topography: Partial Slope
    • Residential vegetation: Fruit Trees, Wooded
    Details
    • Parcel number: 26253.1105
    • Special conditions: Standard

    Construction

    Type & style
    • Home type: SingleFamily
    • Architectural style: 1 Story
    • Property subtype: Single Family Residence
    Materials
    • Wood Siding
    • Roof: Composition
    Condition
    • Year built: 1967
    • Major remodel year: 2025

    Utilities & green energy

    • Electric: Company: Avista
    • Sewer: Available, Sewer Connected, Company: City of Spokane
    • Water: Public, Company: City of Spokane

    Community & HOA

    Community
    • Subdivision: Spokane
    Location
    • Region: Spokane

    Financial & listing details

    • Price per square foot: $152/sqft
    • Tax assessed value: $428,500
    • Annual tax amount: $4,421
    • Date on market: 11/14/2025
    • Cumulative days on market: 250 days
    • Listing terms: Conventional,FHA,VA Loan
    • Inclusions: Dishwasher(s), Double Oven, Refrigerator(s), Stove(s)/Range(s)

    Price history

    DateEventPrice
    10/21/2025Sold$500,000-6.5%$152/sqft
    Source: NWMLS as distributed by MLS GRID #2428859 Report a problem
    9/11/2025Pending sale$535,000$163/sqft
    Source: SMLS as distributed by MLS GRID #202523395 Report a problem
    9/4/2025Listed for sale$535,000+293.4%$163/sqft
    Source: SMLS as distributed by MLS GRID #202523395 Report a problem
    5/31/2000Sold$136,000$41/sqft
    Source: Public Record Report a problem

    Public tax history

    YearProperty taxesTax assessment
    2025$4,376 -1%$428,500 -3.8%
    2024$4,420 +1.8%$445,600 -0.6%
    2023$4,340 +4.9%$448,100 +5.9%
    2022$4,138 +20.5%$423,200 +33%
    2021$3,434 +4.5%$318,200 +19.6%
    2020$3,286 +15.1%$266,100 +11.4%
    2019$2,855 $238,800 +10.1%
    2018$2,855 -5.3%$216,800 +8.5%
    2017$3,016 +10.5%$199,800 +3.8%
    2016$2,730 +5.8%$192,500 +6.5%
    2015$2,581 $180,800 +5.2%
    2014$2,581 $171,900
    2013$2,581 +2.2%--
    2011$2,527 +4.5%--
    2010$2,419 --
    2009$2,419 -0.1%--
    2008$2,421 --
    2007$2,421 -78.7%$217,700
    2005$11,376 +417%--
    2004$2,200 +3.5%--
    2003$2,126 --
    2002$2,126 -0.7%--
    2001$2,142 +8%$145,200 +13.5%
    1999$1,983 $127,900
    Find assessor info on the county website

    Neighborhood: Balboa-South Indian Trail

    Nearby schools

    GreatSchools rating
    Schools provided by the listing agent
    • Elementary: Balboa Elem
    • Middle: Salk Mid
    • High: Shadle Park High

    Source: NWMLS as distributed by MLS GRID. This data may not be complete. We recommend contacting the local school district to confirm school assignments for this home.

    Get pre-qualified for a loan
    At Zillow Home Loans, we can pre-qualify you in as little as 5 minutes with no impact to your credit score.

    An equal housing lender. NMLS #10287.

    Sell for more on Zillow
    Get a Zillow Showcase℠ listing at no additional cost and you could sell for .
    $487,000
    2% more
    +$9,740
    With Zillow Showcase(estimated)
    $496,740