This exquisite four-sided brick home boasts a prime location in Buford's sought-after Seckinger High School district. Featuring a tastefully updated kitchen with pristine granite countertops and state-of-the-art stainless steel appliances, including a 48" commercial GE Monogram fridge and a GE Monogram Smart Oven, this home is a culinary enthusiast's dream. The master bath exudes luxury with its newly laid marble flooring, frameless shower, and fresh countertops. As you enter, you're greeted by a soaring two-story foyer and a great room flooded with natural light, creating a welcoming ambiance. With spacious living areas, generously sized bedrooms (complete with a convenient jack and jill bath upstairs), and a finished terrace level, there's ample room for both family and guests. Equipped with modern amenities like Eccodot Thermostats and pre-wired for a theater system in the basement, this home seamlessly blends comfort and convenience. Step outside to enjoy the serenity of the oversized wooded lot nestled in a peaceful cul-de-sac-a true oasis. Conveniently located near the Mall of Georgia and I-85, this home offers both tranquility and accessibility. Originally constructed by former Falcons player Bruce Pickens, this home has been meticulously maintained and updated. Recent enhancements include a stunning staircase renovation, replacing the traditional white wood with sleek iron rods. The main floor features original hardwood floors (recently stained), with the exception of the living room, which now boasts elegant LVP flooring. Upstairs, plush carpeting (double padded for extra comfort) creates a cozy atmosphere, while the same luxurious carpet extends into the basement. The entire interior has been freshly painted, enhancing the home's bright and airy feel. Minor updates, such as new fans and light fixtures, add to the home's modern allure. The crowning jewel of this property is the fully remodeled kitchen, complete with slow-close cabinets, quartz countertops, and a newly installed stove range. With its blend of timeless elegance and modern sophistication, this home truly earns its status as a perfect 10. Our preferred Lender, Sophia Louis with Tailored Mortgage Firm is offering a generous $8000 towards the buyers rate buydown and will pay up to $600 for the buyer’s appraisal.
Closed
$800,000
2811 Wickeford Mill Dr, Buford, GA 30519
6beds
5,481sqft
Single Family Residence, Residential
Built in 1998
0.5 Acres Lot
$855,200 Zestimate®
$146/sqft
$5,106 Estimated rent
Home value
$855,200
$761,000 - $966,000
$5,106/mo
Zestimate® history
Owner options
List your home for rent
$5,106/mo
Rent Zestimate®
Find your next renter with Zillow Rental Manager. Plus, with online applications, you can quickly screen prospective tenants – for free.
$5,106/mo
Rent Zestimate®
Refinance and save
$5,006/mo
Est. payment
Refinancing to a lower rate could help reduce your monthly payments and save thousands over the life of the loan.
$5,006/mo
Est. payment
Explore your selling options
Work with a Zillow partner agent
Leverage their expertise and Zillow's premium Showcase listings to get your home seen by more buyers.
Get startedList with your own agent
Get your home in front of millions of buyers by listing it on Zillow.
Learn how to do itSell it yourself
Take full control of how buyers see your home on Zillow by listing For Sale by Owner (FSBO).
List your homeWhat's special
Zillow last checked:
Listing updated:
Listed by:
Neika E William,
Watch Realty Co.,
Ariane Ellsberry,
Watch Realty Co.
Bought with:
MICHELLE VANDERWOLF, 307002
Keller Williams Realty Atlanta Partners
Source: FMLS GA,MLS#: 7369325
Facts & features
Interior
Bedrooms & bathrooms
- Bedrooms: 6
- Bathrooms: 6
- Full bathrooms: 5
- 1/2 bathrooms: 1
- Main level bathrooms: 1
- Main level bedrooms: 1
Rooms
- Room types: Office
Primary bedroom
- Features: Oversized Master
- Level: Oversized Master
Bedroom
- Features: Oversized Master
Primary bathroom
- Features: Double Vanity, Separate Tub/Shower, Vaulted Ceiling(s)
Dining room
- Features: Seats 12+, Separate Dining Room
Kitchen
- Features: Breakfast Room
Heating
- Central, Forced Air
Cooling
- Ceiling Fan(s), Central Air
Appliances
- Included: Dishwasher
- Laundry: Main Level, Sink
Features
- Cathedral Ceiling(s), Crown Molding, Entrance Foyer, High Ceilings, Vaulted Ceiling(s)
- Flooring: Carpet, Hardwood
- Windows: Insulated Windows
- Basement: Bath/Stubbed,Daylight,Finished Bath,Walk-Out Access
- Number of fireplaces: 1
- Fireplace features: Factory Built, Family Room
- Common walls with other units/homes: No Common Walls
Interior area
- Total structure area: 5,481
- Total interior livable area: 5,481 sqft
- Finished area above ground: 3,483
- Finished area below ground: 1,700
Property
Parking
- Total spaces: 2
- Parking features: Attached, Garage, Garage Faces Side
- Attached garage spaces: 2
Accessibility
- Accessibility features: None
Features
- Levels: Three Or More
- Patio & porch: Deck
- Exterior features: No Dock
- Pool features: None
- Spa features: None
- Fencing: Back Yard
- Has view: Yes
- View description: Other
- Waterfront features: None
- Body of water: None
Lot
- Size: 0.5 Acres
- Features: Back Yard, Cul-De-Sac
Details
- Additional structures: None
- Parcel number: R7141 038
- Other equipment: None
- Horse amenities: None
Construction
Type & style
- Home type: SingleFamily
- Architectural style: Traditional
- Property subtype: Single Family Residence, Residential
Materials
- Brick 4 Sides
- Foundation: See Remarks
- Roof: Composition
Condition
- Resale
- New construction: No
- Year built: 1998
Utilities & green energy
- Electric: 220 Volts
- Sewer: Public Sewer
- Water: Public
- Utilities for property: Cable Available, Electricity Available, Phone Available, Underground Utilities, Water Available
Green energy
- Energy efficient items: None
- Energy generation: None
Community & HOA
Community
- Features: Sidewalks, Street Lights
- Security: Smoke Detector(s)
- Subdivision: Northwicke
HOA
- Has HOA: Yes
- HOA phone: 404-274-5408
Location
- Region: Buford
Financial & listing details
- Price per square foot: $146/sqft
- Annual tax amount: $6,474
- Date on market: 4/19/2024
- Cumulative days on market: 149 days
- Listing terms: Cash,Conventional,VA Loan
- Electric utility on property: Yes
- Road surface type: Asphalt
Price history
| Date | Event | Price |
|---|---|---|
| 6/11/2024 | Sold | $800,000-3.5%$146/sqft |
Source:  FMLS GA #7369325 Report a problem FMLS GA #7369325 Report a problem | ||
| 5/19/2024 | Pending sale | $829,000$151/sqft |
Source: FMLS GA #7369325 Report a problem | ||
| 5/18/2024 | Contingent | $829,000$151/sqft |
Source:  GAMLS #20179569 Report a problem GAMLS #20179569 Report a problem | ||
| 5/10/2024 | Price change | $829,000-2.4%$151/sqft |
Source: FMLS GA #7369325 Report a problem | ||
| 4/19/2024 | Listed for sale | $849,000-1.2%$155/sqft |
Source: FMLS GA #7369325 Report a problem | ||
| 4/2/2024 | Listing removed | $859,000$157/sqft |
Source: FMLS GA #7265288 Report a problem | ||
| 3/22/2024 | Price change | $859,000-1.2%$157/sqft |
Source: FMLS GA #7265288 Report a problem | ||
| 3/18/2024 | Listed for sale | $869,000$159/sqft |
Source: FMLS GA #7265288 Report a problem | ||
| 3/4/2024 | Pending sale | $869,000$159/sqft |
Source: FMLS GA #7265288 Report a problem | ||
| 2/13/2024 | Price change | $869,000-1.3%$159/sqft |
Source: FMLS GA #7265288 Report a problem | ||
| 1/20/2024 | Price change | $880,000-1.1%$161/sqft |
Source: FMLS GA #7265288 Report a problem | ||
| 1/15/2024 | Price change | $890,000-1.1%$162/sqft |
Source: FMLS GA #7265288 Report a problem | ||
| 12/7/2023 | Price change | $899,900-7.7%$164/sqft |
Source: FMLS GA #7265288 Report a problem | ||
| 11/7/2023 | Price change | $975,000+39.5%$178/sqft |
Source: FMLS GA #7265288 Report a problem | ||
| 9/2/2022 | Pending sale | $699,000$128/sqft |
Source: FMLS GA #7100901 Report a problem | ||
| 8/25/2022 | Contingent | $699,000$128/sqft |
Source: GAMLS #10082901 Report a problem | ||
| 8/18/2022 | Listed for sale | $699,000$128/sqft |
Source: FMLS GA #7100901 Report a problem | ||
| 8/15/2022 | Listing removed | $699,000$128/sqft |
Source: FMLS GA #7086438 Report a problem | ||
| 8/11/2022 | Listed for sale | $699,000$128/sqft |
Source: GAMLS #10074245 Report a problem | ||
| 8/8/2022 | Pending sale | $699,000$128/sqft |
Source: GAMLS #10074245 Report a problem | ||
| 8/8/2022 | Contingent | $699,000$128/sqft |
Source: FMLS GA #7086438 Report a problem | ||
| 7/27/2022 | Listed for sale | $699,000$128/sqft |
Source: GAMLS #10074245 Report a problem | ||
Public tax history
Tax history is unavailable.
Neighborhood: 30519
Nearby homes
- $800,0006 bd5 ba5.4k sqft2811 Wickford Mill Dr, Buford, GA 30519Sold
- $692,2004 bd4 ba3.2k sqft2828 Wickford Mill Dr, Buford, GA 30519Off Market
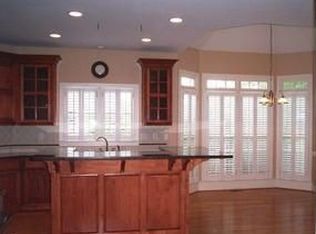
- $594,9003 bd3 ba2.4k sqft2750 Northwicke Dr, Buford, GA 30519Off Market

- $711,5004 bd5 ba4.3k sqft2801 Wickford Mill Dr, Buford, GA 30519Off Market
- $590,0004 bd4 ba3.2k sqft2802 Nettle Ln, Buford, GA 30519Sold
- $647,4005 bd5 ba3.2k sqft2792 Nettle Ln, Buford, GA 30519Off Market
- $722,3006 bd4 ba4.7k sqft2818 Wickford Mill Dr, Buford, GA 30519Off Market
- $575,7004 bd2 ba2.6k sqft2730 Northwicke Dr, Buford, GA 30519Off Market
Nearby schools
GreatSchools rating
- 7/10Patrick Elementary SchoolGrades: PK-5Distance: 1.4 mi
- 9/10Glenn C. Jones Middle SchoolGrades: 6-8Distance: 2.1 mi
- 9/10Seckinger High SchoolGrades: 9-12Distance: 1.8 mi
Schools provided by the listing agent
- Elementary: Patrick
- Middle: Jones
- High: Seckinger
Source: FMLS GA. This data may not be complete. We recommend contacting the local school district to confirm school assignments for this home.
Get a cash offer in 3 minutes
Find out how much your home could sell for in as little as 3 minutes with a no-obligation cash offer.
Estimated market value
$855,200
Get a cash offer in 3 minutes
Find out how much your home could sell for in as little as 3 minutes with a no-obligation cash offer.
Estimated market value
$855,200
- Georgia
- Gwinnett County
- Buford
- 30519
- 2811 Wickeford Mill Dr
Nearby cities
Nearby zip codes
Other Buford Topics
