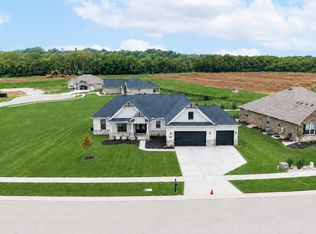
Custom Brick Ranch Home being built in Venice Crossing, Ross Ohio,This stunning 2,320 sq. ft., built by Schmidt Builders, the New Haven Plan and sits on a desirable corner lot in Venice Crossing. Enjoy a three-car side-entry garage, a large front porch, and a covered rear porch overlooking a spacious patio. Inside, the open great room offers nine-foot ceilings, a tray ceiling, and a gas fireplace decorative mantel. The kitchen includes a large island, upgraded 42 cabinets, and a bright morning room. The split-bedroom design features a private owner's suite with walk-in closet, double vanities, and a luxury shower. Two additional bedrooms and a full bath are separated for privacy. A 9-ft unfinished lower level with bath rough-in and provides room to expand. This beautifully designed ranch delivers style, comfort, and exceptional craftsmanship in one of Ross Township's premier communities.
Pending
$677,416
2811 Wyatt Way #Vc-82, Hamilton, OH 45013
3beds
--sqft
Single Family Residence
Built in 2024
0.45 Acres Lot
$-- Zestimate®
$--/sqft
$10/mo HOA
What's special
Desirable corner lotLuxury showerLarge front porchDouble vanitiesThree-car side-entry garageNine-foot ceilingsBright morning room
- 21 days |
- 3 |
- 0 |
Zillow last checked:
Listing updated:
Listed by:
Larry L Thinnes 513-720-9900,
Sibcy Cline, Inc. 513-385-3330
Source: Cincy MLS,MLS#: 1863803
Originating MLS: Cincinnati Area Multiple Listing Service

Facts & features
Interior
Bedrooms & bathrooms
- Bedrooms: 3
- Bathrooms: 3
- Full bathrooms: 2
- 1/2 bathrooms: 1
Primary bedroom
- Features: Bath Adjoins, Walk-In Closet(s), Wall-to-Wall Carpet
- Level: First
- Area: 234
- Dimensions: 13 x 18
Bedroom 2
- Level: First
- Area: 156
- Dimensions: 12 x 13
Bedroom 3
- Level: First
- Area: 156
- Dimensions: 12 x 13
Bedroom 4
- Area: 0
- Dimensions: 0 x 0
Bedroom 5
- Area: 0
- Dimensions: 0 x 0
Primary bathroom
- Features: Built-In Shower Seat, Double Vanity
Bathroom 1
- Features: Full
- Level: First
Bathroom 2
- Features: Full
- Level: First
Bathroom 3
- Features: Partial
- Level: First
Dining room
- Features: Chair Rail, Other
- Level: First
- Area: 143
- Dimensions: 13 x 11
Family room
- Area: 0
- Dimensions: 0 x 0
Great room
- Level: First
- Area: 441
- Dimensions: 21 x 21
Kitchen
- Features: Pantry, Solid Surface Ctr, Gourmet, Kitchen Island, Wood Cabinets
- Area: 224
- Dimensions: 16 x 14
Living room
- Area: 0
- Dimensions: 0 x 0
Office
- Area: 0
- Dimensions: 0 x 0
Heating
- Forced Air, Gas
Cooling
- Ceiling Fan(s), Central Air
Appliances
- Included: Dishwasher, Double Oven, Disposal, Microwave, Oven/Range, Humidifier, Gas Water Heater, Water Heater (High Efficiency Tank)
Features
- High Ceilings, Crown Molding, Ceiling Fan(s), Recessed Lighting, Tech Wiring
- Doors: Multi Panel Doors
- Windows: Vinyl, Insulated Windows
- Basement: Full,Bath/Stubbed,Unfinished
- Number of fireplaces: 1
- Fireplace features: Gas
Interior area
- Total structure area: 0
Property
Parking
- Total spaces: 3
- Parking features: On Street, Driveway
- Attached garage spaces: 3
- Has uncovered spaces: Yes
Features
- Levels: One
- Stories: 1
- Patio & porch: Covered Deck/Patio, Patio, Porch
- Has view: Yes
- View description: Other
Lot
- Size: 0.45 Acres
- Dimensions: 96 x 167
- Features: Corner Lot, Less than .5 Acre
- Topography: Level
Details
- Parcel number: NEW/UNDER CONST/TO BE BUILT
- Zoning description: Residential
- Other equipment: Sump Pump
Construction
Type & style
- Home type: SingleFamily
- Architectural style: Ranch,Transitional
- Property subtype: Single Family Residence
Materials
- Brick, Stone, Fiber Cement
- Foundation: Concrete Perimeter
- Roof: Shingle
Condition
- New construction: Yes
- Year built: 2024
Details
- Builder name: Schmidt Builders
- Warranty included: Yes
Utilities & green energy
- Electric: 220 Volts
- Gas: Natural
- Sewer: Public Sewer
- Water: Public
Community & HOA
Community
- Subdivision: Ross Trails
HOA
- Has HOA: Yes
- Services included: Community Landscaping
- HOA fee: $125 annually
Location
- Region: Hamilton
Financial & listing details
- Annual tax amount: $96,604
- Date on market: 12/8/2025
- Listing terms: No Special Financing,Conventional
Estimated market value
Not available
Estimated sales range
Not available
Not available
Price history
| Date | Event | Price |
|---|---|---|
| 12/9/2025 | Pending sale | $677,416 |
Source: | ||
| 12/9/2025 | Listed for sale | $677,416 |
Source: | ||
Public tax history
Tax history is unavailable.
Monthly payment
Est. payment$--/mo
Payment breakdown
Explore the cost of this home by adjusting the details. Changes won't be saved.All calculations are estimates and provided by Zillow, Inc. for informational purposes only. Actual amounts may vary.
HOA fees may include property taxes on listings classified as Co-Ops. Contact the listing agent and/or owner for fee details.
Mortgage interest rates are dependent on a number of factors, including credit score, down payment, and repayment length. Interest rate data provided by Zillow Group Marketplace, Inc. as of 1/1/1970 from various mortgage lenders with which we have lead or other similar arrangements; the Estimated Payment is an average of those rates.
See how much you could borrow to make a competitive offer.
Climate risks
Neighborhood: 45013
Nearby schools
GreatSchools rating
- 9/10Elda Elementary SchoolGrades: K-3Distance: 0.9 mi
- 7/10Ross Middle SchoolGrades: 6-8Distance: 1.6 mi
- 7/10Ross High SchoolGrades: 9-12Distance: 1.4 mi
A local agent can set up tours, give advice and negotiate with sellers.
A local lender can help you make sure your offer is ready when you are.
- Ohio
- Butler County
- Hamilton
- 45013
- 2811 Wyatt Way Unit Vc-82