Skip main navigation
Closed
Street View
  • $510,000

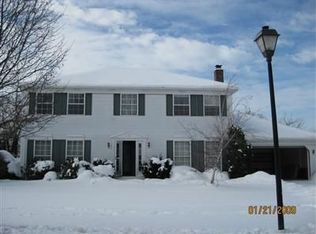
    28115 Settlers Reserve Way, Westlake, OH 44145

    4beds
    2,906sqft
    Single Family Residence
    Built in 1980
    0.35 Acres Lot
    $556,500 Zestimate®
    $175/sqft
    $3,619 Estimated rent

    Home value

    $556,500

    $523,000 - $595,000

    $3,619/mo

    Zestimate® history
    Loading
    Loading...

    Owner options

    List your home for rent

    $3,619/mo

    Rent Zestimate®

    Find your next renter with Zillow Rental Manager. Plus, with online applications, you can quickly screen prospective tenants – for free.

    Learn more

    $3,619/mo

    Rent Zestimate®

    Refinance and save

    $3,613/mo

    Est. payment

    Refinancing to a lower rate could help reduce your monthly payments and save thousands over the life of the loan.

    See today's rates

    $3,613/mo

    Est. payment

    Explore your selling options

    Work with a Zillow partner agent

    Leverage their expertise and Zillow's premium Showcase listings to get your home seen by more buyers.

    Get started

    List with your own agent

    Get your home in front of millions of buyers by listing it on Zillow.

    Learn how to do it

    Sell it yourself

    Take full control of how buyers see your home on Zillow by listing For Sale by Owner (FSBO).

    List your home

    What's special

    Spacious bedroomsOpen concept family roomBasement offers ample spaceAbundance of natural lightStainless steel appliancesWet barBackyard and deck
    28115 Settlers Reserve Way is a beautiful 4-bedroom 3-bathroom home nestled in the heart of Westlake! The main floor features an open concept family room equipped with a cozy fireplace and a wet bar, perfect for gatherings. The kitchen is equipped with stainless steel appliances and the bonus sunroom, with its abundance of natural light, opens up to the backyard and deck. Upstairs you will find spacious bedrooms with plenty of closet space and two full bathrooms. The basement offers ample space for recreation or create an additional living area. The roof and siding are both newly installed. Dining, shopping, and entertainment are all located just minutes away at Crocker Park. Schedule your showing today!

    Zillow last checked:

    Listing updated:

    Listed by:

    Amanda Warner amanda@swanzer.com440-865-5822,

    The Swanzer Agency,

    Mark A Wells 440-670-3890,

    The Swanzer Agency

    Bought with:

    Amanda Warner, 2021000047

    The Swanzer Agency

    Source: MLS Now,MLS#: 5080501MLS LogoOriginating MLS: Lorain County Association Of REALTORS

    Facts & features

    Interior

    Bedrooms & bathrooms
    • Bedrooms: 4
    • Bathrooms: 3
    • Full bathrooms: 2
    • 1/2 bathrooms: 1
    • Main level bathrooms: 1
    Primary bedroom
    • Description: Flooring: Carpet
    • Level: Second
    • Dimensions: 22 x 14
    Bedroom
    • Description: Flooring: Carpet
    • Level: Second
    • Dimensions: 13 x 12
    Bedroom
    • Description: Flooring: Carpet
    • Level: Second
    • Dimensions: 12 x 12
    Bedroom
    • Description: Flooring: Carpet
    • Level: Second
    • Dimensions: 14 x 12
    Basement
    • Description: Flooring: Carpet
    • Level: Basement
    • Dimensions: 33 x 16
    Dining room
    • Description: Flooring: Carpet
    • Level: First
    • Dimensions: 14 x 12
    Family room
    • Description: Flooring: Carpet
    • Features: Built-in Features, Fireplace, Bar
    • Level: First
    • Dimensions: 26 x 16
    Kitchen
    • Description: Flooring: Hardwood
    • Level: First
    • Dimensions: 25 x 11
    Laundry
    • Level: First
    • Dimensions: 9 x 6
    Living room
    • Description: Flooring: Carpet
    • Level: First
    • Dimensions: 17 x 13
    Office
    • Description: Flooring: Carpet
    • Features: Built-in Features
    • Level: First
    • Dimensions: 13 x 9
    Sunroom
    • Description: Flooring: Ceramic Tile
    • Features: High Ceilings
    • Level: First
    • Dimensions: 18 x 15
    Utility room
    • Level: Basement
    • Dimensions: 25 x 14
    Heating
    • Gas, Heat Pump
    Cooling
    • Central Air
    Appliances
    • Included: Dryer, Dishwasher, Microwave, Range, Refrigerator, Washer
    • Laundry: Main Level
    Features
    • Bookcases, Built-in Features, Ceiling Fan(s), Kitchen Island, Pantry, Bar
    • Basement: Partially Finished
    • Number of fireplaces: 1
    • Fireplace features: Family Room
    Interior area
    • Total structure area: 2,906
    • Total interior livable area: 2,906 sqft
    • Finished area above ground: 2,906

    Property

    Parking
    • Total spaces: 2
    • Parking features: Attached, Garage
    • Attached garage spaces: 2
    Features
    • Levels: Two
    • Stories: 2
    • Patio & porch: Deck, Front Porch, Patio
    Lot
    • Size: 0.35 Acres
    • Features: Back Yard, Front Yard
    Details
    • Parcel number: 21217092
    • Special conditions: Standard

    Construction

    Type & style
    • Home type: SingleFamily
    • Architectural style: Colonial
    • Property subtype: Single Family Residence
    Materials
    • Aluminum Siding
    • Roof: Asphalt,Fiberglass
    Condition
    • Year built: 1980

    Utilities & green energy

    • Sewer: Public Sewer
    • Water: Public

    Community & HOA

    Community
    • Subdivision: Rockport Dev Corp 02
    HOA
    • Has HOA: No
    Location
    • Region: Westlake

    Financial & listing details

    • Price per square foot: $175/sqft
    • Tax assessed value: $448,800
    • Annual tax amount: $9,838
    • Date on market: 10/31/2024
    • Cumulative days on market: 23 days
    • Listing terms: Cash,Conventional,FHA,VA Loan

    Price history

    DateEventPrice
    12/20/2024Sold$510,000-10.5%$175/sqft
    Source: MLS Now #5080501 Report a problem
    11/23/2024Pending sale$569,900$196/sqft
    Source: MLS Now #5080501 Report a problem
    11/8/2024Price change$569,900-1.7%$196/sqft
    Source: MLS Now #5080501 Report a problem
    10/31/2024Listed for sale$580,000$200/sqft
    Source: MLS Now #5080501 Report a problem

    Public tax history

    YearProperty taxesTax assessment
    2025$7,540 -1%$157,080
    2024$7,615 +13.7%$157,080 +32.9%
    2023$6,700 +12.3%$118,200
    2022$5,968 -0.1%$118,200
    2021$5,975 -0.3%$118,200 +8%
    2020$5,993 -7.4%$109,450 +0%
    2019$6,471 +10.9%$109,440 0%
    2018$5,837 +3.7%$109,450 +9.3%
    2017$5,630 +1.1%$100,100
    2016$5,569 $100,100
    2015$5,569 -2.4%$100,100
    2014$5,704 +1.5%$100,100
    2013$5,622 +3.6%$100,100
    2012$5,424 -3.2%$100,100 -3.6%
    2011$5,602 +946.9%$103,890 +4.2%
    2010$535 -89.4%$99,690
    2009$5,041 -1.7%$99,690 -5%
    2008$5,131 +2.2%$104,930
    2007$5,023 -8.5%$104,930
    2006$5,489 +23.8%$104,930 +16.5%
    2005$4,435 +1.3%$90,060
    2004$4,376 +0.7%$90,060
    2003$4,346 +7.7%$90,060 +9%
    2002$4,037 -45.2%$82,640
    2001$7,363 -0.1%$82,640
    2000$7,371 $82,640
    Find assessor info on the county website

    Neighborhood: 44145

    Nearby schools

    GreatSchools rating
    Schools provided by the listing agent
    • District: Westlake CSD - 1832

    Source: MLS Now. This data may not be complete. We recommend contacting the local school district to confirm school assignments for this home.

    Get a cash offer in 3 minutes
    Find out how much your home could sell for in as little as 3 minutes with a no-obligation cash offer.
    Estimated market value
    $556,500
    Get a cash offer in 3 minutes
    Find out how much your home could sell for in as little as 3 minutes with a no-obligation cash offer.
    Estimated market value
    $556,500