Welcome home to this charming and spacious split-level in the heart of Westlake! From the moment you arrive, you’ll appreciate the great curb appeal and inviting presence of this well-maintained 3-bedroom, 2.5-bath home. Step inside to a welcoming entrance foyer that flows into a bright and expansive living room and traditional dining room—perfect for everyday living and entertaining. The nicely appointed kitchen offers plenty of space and functionality, with sliders that lead to an enclosed porch and patio, creating a seamless transition for indoor-outdoor enjoyment. The lower level features a comfortable family room with a cozy fireplace, along with a convenient half bath, laundry area, and a versatile bonus room ideal for a home office, playroom, or workout space. Upstairs, you’ll find three generously sized bedrooms and two full baths, including a primary suite with its own private balcony—a perfect retreat for morning coffee or evening relaxation. Outside, the home sits on a fantastic, oversized yard offering endless possibilities for entertaining, gardening, or play. Ideally located close to shopping, dining, parks, and all the amenities Westlake has to offer, this home combines space, comfort, and convenience. Don’t miss this wonderful opportunity!
New Roof July 2026!
Contingent
$438,888
28098 Settlers Reserve Way, Westlake, OH 44145
3beds
2,684sqft
Single Family Residence
Built in 1980
0.35 Acres Lot
$-- Zestimate®
$164/sqft
$-- HOA
What's special
Great curb appealInviting presenceWelcoming entrance foyerThree generously sized bedroomsComfortable family roomTraditional dining roomCozy fireplace
- 63 days
- 1,529
- 74
Zillow last checked:
Listing updated:
Listed by:
Gregg M Wasilko 440-521-1757 greggwasilko@howardhanna.com,
Howard Hanna
Source: MLS Now,MLS#: 5223142Originating MLS: Akron Cleveland Association of REALTORS
Facts & features
Interior
Bedrooms & bathrooms
- Bedrooms: 3
- Bathrooms: 3
- Full bathrooms: 2
- 1/2 bathrooms: 1
Primary bedroom
- Description: Flooring: Carpet
- Level: Second
- Dimensions: 19 x 13
Bedroom
- Description: Flooring: Carpet
- Level: Second
- Dimensions: 11 x 14
Bedroom
- Description: Flooring: Carpet
- Level: Second
- Dimensions: 13.5 x 13
Primary bathroom
- Description: Flooring: Carpet,Tile
- Level: Second
- Dimensions: 6 x 16
Bathroom
- Description: Flooring: Ceramic Tile
- Level: Lower
- Dimensions: 6 x 7
Bathroom
- Description: Flooring: Tile
- Level: Second
- Dimensions: 8 x 8
Dining room
- Description: Flooring: Carpet
- Level: First
- Dimensions: 11 x 13
Eat in kitchen
- Description: Flooring: Ceramic Tile
- Level: First
- Dimensions: 17.5 x 13
Entry foyer
- Description: Flooring: Ceramic Tile
- Level: First
- Dimensions: 9 x 14
Family room
- Description: Flooring: Carpet
- Features: Fireplace
- Level: Lower
- Dimensions: 25 x 16
Laundry
- Level: Lower
- Dimensions: 11 x 12
Living room
- Description: Flooring: Carpet
- Level: First
- Dimensions: 19 x 14
Office
- Description: Flooring: Carpet
- Level: Lower
- Dimensions: 14 x 11
Heating
- Gas, Heat Pump
Cooling
- Central Air
Appliances
- Included: Dryer, Dishwasher, Disposal, Microwave, Range, Refrigerator, Washer
Features
- Beamed Ceilings, Wet Bar
- Has basement: No
- Number of fireplaces: 1
Interior area
- Total structure area: 2,684
- Total interior livable area: 2,684 sqft
- Finished area above ground: 2,684
Video & virtual tour
Property
Parking
- Parking features: Attached, Garage
- Attached garage spaces: 2
Features
- Levels: Three Or More,Multi/Split
- Patio & porch: Enclosed, Patio, Porch
Lot
- Size: 0.35 Acres
Details
- Parcel number: 21219045
Construction
Type & style
- Home type: SingleFamily
- Architectural style: Split Level
- Property subtype: Single Family Residence
Materials
- Aluminum Siding, Brick, Vinyl Siding
- Roof: Asphalt,Fiberglass
Condition
- Year built: 1980
Utilities & green energy
- Sewer: Public Sewer
- Water: Public
Community & HOA
Community
- Subdivision: Rockport Dev Corp 02
HOA
- Has HOA: No
Location
- Region: Westlake
Financial & listing details
- Price per square foot: $164/sqft
- Tax assessed value: $405,400
- Annual tax amount: $6,522
- Date on market: 6/29/2026
- Cumulative days on market: 24 days
- Listing agreement: Exclusive Right To Sell
- Listing terms: Cash,Conventional,FHA,VA Loan
Estimated market value
Not available
Estimated sales range
Not available
Not available
Price history
| Date | Event | Price |
|---|---|---|
| 8/21/2026 | Contingent | $438,888$164/sqft |
Source: MLS Now #5223142 Report a problem | ||
| 8/12/2026 | Listed for sale | $438,888$164/sqft |
Source: MLS Now #5223142 Report a problem | ||
| 7/3/2026 | Pending sale | $438,888$164/sqft |
Source: MLS Now #5223142 Report a problem | ||
| 6/29/2026 | Listed for sale | $438,888$164/sqft |
Source: MLS Now #5223142 Report a problem | ||
Public tax history
| Year | Property taxes | Tax assessment |
|---|---|---|
| 2025 | $6,180 -1.2% | $141,890 |
| 2024 | $6,258 +8.3% | $141,890 +25% |
| 2023 | $5,780 +1.2% | $113,470 |
| 2022 | $5,710 -0.1% | $113,470 |
| 2021 | $5,718 -0.3% | $113,470 +8% |
| 2020 | $5,732 -7.7% | $105,070 |
| 2019 | $6,212 +11.3% | $105,070 |
| 2018 | $5,583 +2.9% | $105,070 +8.5% |
| 2017 | $5,428 -0.1% | $96,820 |
| 2016 | $5,436 +1.2% | $96,820 |
| 2015 | $5,369 +10.7% | $96,820 +12% |
| 2014 | $4,853 +1.5% | $86,460 |
| 2013 | $4,782 +3.6% | $86,460 |
| 2012 | $4,614 +6.5% | $86,460 +5% |
| 2011 | $4,334 +0.1% | $82,360 |
| 2010 | $4,331 +6.1% | $82,360 |
| 2009 | $4,081 -1.9% | $82,360 -5% |
| 2008 | $4,158 +2.2% | $86,700 |
| 2007 | $4,071 -13.7% | $86,700 -3.9% |
| 2006 | $4,718 +27% | $90,200 +19.5% |
| 2005 | $3,716 +1.3% | $75,460 |
| 2004 | $3,667 +0.7% | $75,460 |
| 2003 | $3,642 +6% | $75,460 +7.3% |
| 2002 | $3,437 -45.2% | $70,350 |
| 2001 | $6,268 -4.3% | $70,350 -4.2% |
| 2000 | $6,547 | $73,400 |
Find assessor info on the county website
Monthly payment
Est. payment
Payment breakdown
Explore the cost of this home by adjusting the details. Changes won't be saved.Climate risks
Neighborhood: 44145
Nearby schools
Schools provided by the listing agent
- District: Westlake CSD - 1832
Source: MLS Now. This data may not be complete. We recommend contacting the local school district to confirm school assignments for this home.
- $467,8004 bd2 ba2.7k sqft28082 Settlers Reserve Way, Westlake, OH 44145Off Market
- $575,8004 bd3 ba3.4k sqft28114 Settlers Reserve Way, Westlake, OH 44145Off Market
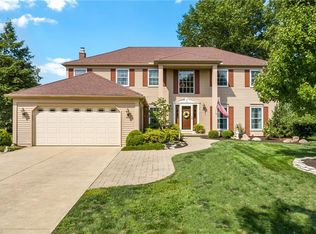
- $408,0004 bd1 ba2.4k sqft1754 Coes Post Run, Westlake, OH 44145Off Market
- $461,8004 bd2 ba2.7k sqft28130 Settlers Reserve Way, Westlake, OH 44145Off Market
Similar homes
- $429,9003 bd2 ba2.7k sqft1822 Donna Dr, Westlake, OH 44145For Sale
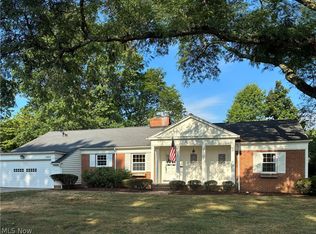 MLS ID #5233618, Mary Frances Weir, RE/MAX Crossroads Properties. MLS Now
 - $530,0005 bd4 ba3k sqft1855 Settlers Reserve Way, Westlake, OH 44145For Sale
 MLS ID #5231096, Leilani M Bowersock, Coldwell Banker Schmidt Realty. MLS Now
 - $415,0003 bd3 ba2k sqft7012 Morning Dove Ln, Olmsted Township, OH 44138For Sale
 MLS ID #5236674, Caprina M Gates, EXP Realty, LLC.. MLS Now
 - $470,0003 bd3 ba3.5k sqft36001 Haverford Pl, Avon, OH 44011For Sale
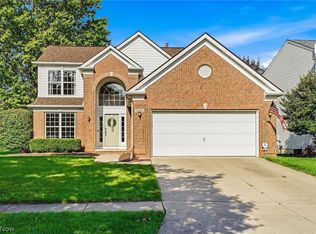 MLS ID #5239523, Andrea Mapel, EXP Realty, LLC.. MLS Now
